
BEDS3
BATHS1 full
SQUARE FEET960
MLS#MDCH2057370
STATUSACTIVE
PROPERTY TYPEResidential - Single Family
SUBDIVISIONMARBELLA SUB
SCHOOLCHARLES COUNTY PUBLIC SCHOOLS
Property Description
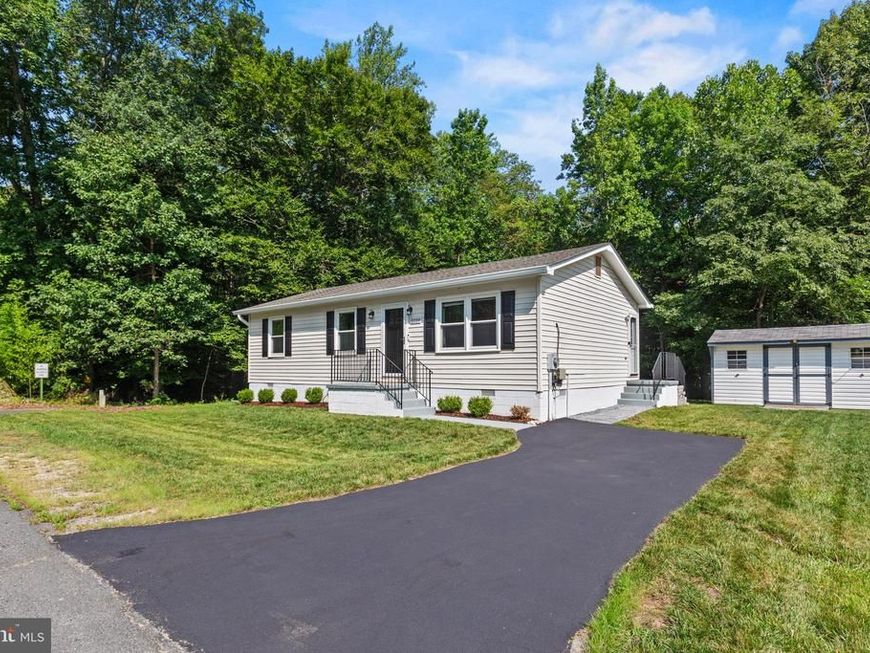
Exceptionally well maintained home that is completely ready for it's new owners. Gutters with Leaf guard system installed in 2025 and the Heat pump system was installed in 2024. This home includes extensive hardscape which is perfect for outdoor entertaining; paved patio with seating area, large firepit, and barbecue area which backs to wooded area and a gently flowing stream. There is a good size shed to store your toys and and other stuff in the backyard. The kitchen is well appointed with updated stainless steel appliances, updated cabinetry and counter tops, and new flooring. All bedrooms and the living room have like new carpet and fresh paint. Additionally this home is at the end of Marbella drive and there is no Home Owners Association to deal with.
Property Features
Property Type: Residential - Single Family
Cooling: Heat Pump(s)
Fuel Type: Electric
Heating: Heat Pump(s)
Home Style: Ranch/Rambler
Lot Size: 0.39 Acres
Roof Type: Asbestos Shingle, Architectural Shingle
Stories: 1.0
Taxes: $3,754
Year Built: 1986
Feature Descriptions
Additional Structures: Above Grade, Below Grade
Appliances: Built-In Microwave, Dryer - Electric, Dishwasher, Disposal, Refrigerator, Stainless Steel Appliances, Stove, Washer, Water Heater
Electric: 200+ Amp Service
Exterior: Extensive Hardscape, Exterior Lighting
Exterior: Vinyl Siding
Flooring: Carpet, Luxury Vinyl Plank
Interior: Bathroom - Tub Shower, Combination Kitchen/Dining, Floor Plan - Traditional
Lot: Backs to Trees, Level, Rear Yard
Lot Dimensions: 0.39 Acre(S)
Parking Features: Asphalt Driveway
Sewer: Public Sewer
SQFT Above Finished: 960
SQFT Total Finished: 960
Structure Type: Detached
Water: Public
Windows: Energy Efficient
Local Schools
School District: CHARLES COUNTY PUBLIC SCHOOLS
Listed By / Shown By
Listed By
Agency Name: Home Towne Real Estate
Agency Phone: 3018624000
Shown By
Agent Name: The Rick Shaffer Team
Agent Phone: (717) 455-7425
Agency Title: Berkshire Hathaway HomeServices Homesale Realty

 First American
Estimate Your Payment
Estimated Payment
$ 1,231.62 per month $812.33 Principal & Interest $312.83 Property Tax $106.46 Homeowner's Insurance






 Corporate Office - 215 S Centerville Rd. Lancaster, PA 17603
2159 Marbella Drive | MLS# MDCH2057370
This single family home located at 2159 Marbella Drive, Waldorf, MD 20601 is currently listed for sale with an asking price of $365,000. This property was built in 1986 and has 3 bedrooms and 1 full baths with 960 sq. ft. Marbella Drive is located in the MARBELLA SUB subdivision within the CHARLES COUNTY PUBLIC SCHOOLS school district. Search MARBELLA SUB real estate on www.countonrick.com today.