
BEDS4
BATHS3 full
SQUARE FEET1,505
MLS#MDBA2217510
STATUSACTIVE
PROPERTY TYPEResidential - Townhouse
SUBDIVISIONHIGHLANDTOWN
SCHOOLBALTIMORE CITY PUBLIC SCHOOLS
Property Description
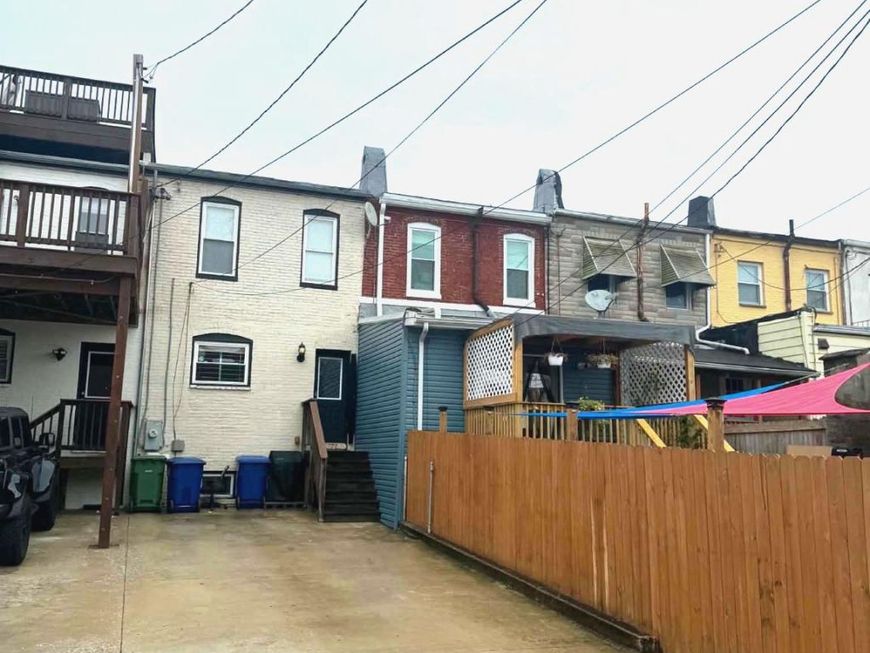
Rare Highlandtown Gem: Turnkey Rowhome with Private 2-Car Parking & Custom Deck Potential! Welcome to 214 S. Highland Ave, a beautifully updated, move-in ready historic rowhome nestled in the heart of vibrant Highlandtown, just steps from Canton and Patterson Park. Blending historic Baltimore charm with modern luxury, this home boasts gorgeous exposed brick, soaring ceilings, and a fully finished basement perfect for an office or guest suite. Because the interior is so meticulously well-maintained and completely turnkey, you can skip the indoor renovations and focus on personalizing your outdoor oasis. The rare, secure rear 2-car parking carport offers the perfect footprint and structural opportunity to build and customize your own dream deck—giving you the ultimate private city retreat. The Layout: 4 spacious bedrooms, 3 full bathrooms, and an open-concept main level featuring a gourmet kitchen with stainless-steel appliances and granite countertops. The Premium: Rare, secure off-street carport parking for 2 vehicles (a massive Baltimore city luxury!). The Location: Unbeatable walkability to local dining, shopping, Johns Hopkins, and commuter routes (I-95/I-695). Don’t miss this incredibly well-maintained home with endless potential to customize your own outdoor living space! Schedule your tour today.
Property Features
Property Type: Residential - Townhouse
Basement: Fully Finished
Basement: Yes
Cooling: Central A/C
Fuel Type: None
Heating: Energy Star Heating System
Lot Size: 0.00 Acre(S)
Stories: 3.0
Taxes: $6,960
Year Built: 1900
Feature Descriptions
Accessibility: Doors - Swing In, Other
Additional Structures: Above Grade
Appliances: Stainless Steel Appliances, Built-In Microwave, Oven/Range - Gas, Washer/Dryer Stacked
Building Name: PATTERSON PARK
Exterior: Exterior Lighting, Sidewalks
Exterior: Brick Front, Brick, Concrete
Flooring: Hardwood, Carpet
Interior: Ceiling Fan(s), Kitchen - Island, Bathroom - Soaking Tub, Built-Ins, Exposed Beams
Lot Dimensions: 0.00 Acre(S)
Number of Rooms: 4
Parking Features: Concrete Driveway, Free, Lighted Parking, Private, Secure Parking
Parking Notes: 2 Total Parking Spaces
Pet Restrictions: Dogs OK, Cats OK
Sewer: Public Sewer
SQFT Above Finished: 1505
SQFT Total Finished: 1505
Structure Type: Interior Row/Townhouse
Total Garage/Parking Spaces: 2
Water: Public
Local Schools
School District: BALTIMORE CITY PUBLIC SCHOOLS
Listed By / Shown By
Listed By
Agency Name: HomeSmart
Agency Phone: 4107401050
Shown By
Agent Name: The Rick Shaffer Team
Agent Phone: (717) 455-7425
Agency Title: Berkshire Hathaway HomeServices Homesale Realty

 First American
Estimate Your Payment
Estimated Payment
$ 1,586.64 per month $890.00 Principal & Interest $580.00 Property Tax $116.64 Homeowner's Insurance






 Corporate Office - 215 S Centerville Rd. Lancaster, PA 17603
214 S Highland Avenue | MLS# MDBA2217510
This townhouse located at 214 S Highland Avenue, Baltimore, MD 21224 is currently listed for sale with an asking price of $399,900. This property was built in 1900 and has 4 bedrooms and 3 full baths with 1505 sq. ft. S Highland Avenue is located in the HIGHLANDTOWN subdivision within the BALTIMORE CITY PUBLIC SCHOOLS school district. Search HIGHLANDTOWN real estate on www.countonrick.com today.