
BEDS3
BATHS2 full 1 partial
SQUARE FEET1,800
MLS#MDKE2007036
STATUSACTIVE
PROPERTY TYPEResidential - Single Family
SUBDIVISIONDOGWOOD VILLAGE
SCHOOLKENT COUNTY PUBLIC SCHOOLS
Property Description
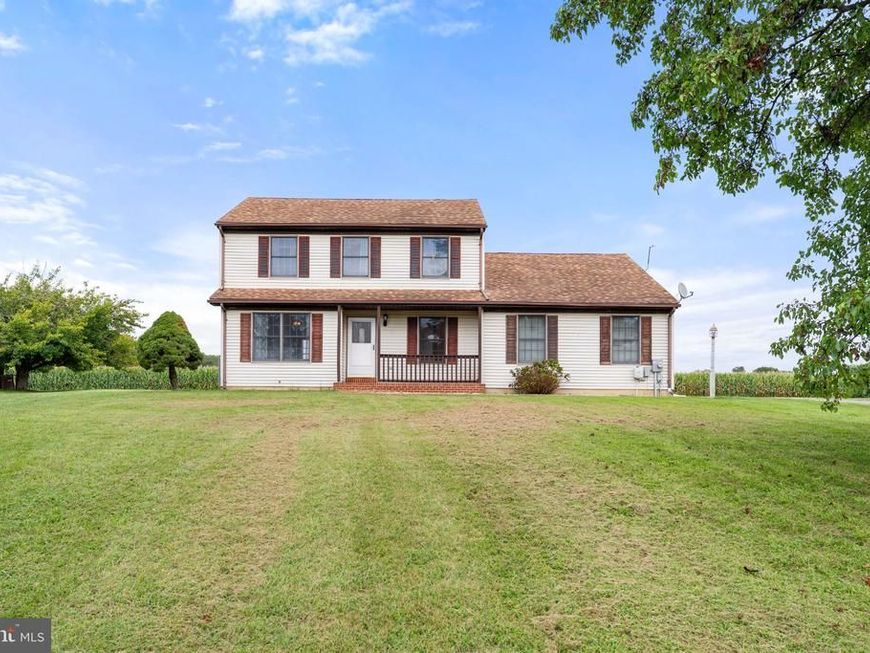
Welcome to Galena a little big town. Located just down the road from the Sassafras River this area has excellent access to the Chesapeake Bay, shopping, restaurants and more. With just about an hours drive you can be in Baltimore, Philadelphia or Annapolis. What an opportunity to build instant equity. Spacious home in great community, backing to farmland. This home is located in the community, but not within town limits. Enjoy public utilities without the town tax! Home has been maintained over the years, featuring new HVAC less than a year ago as well as roof replacment 10 years ago. Nicely laid out with living room, dining room, eat in kitchen, laundry room, powder room and great family room on the main level. The second level has a primary suite with loft, two additional bedrooms and hall bath. There is also a nicely proportioned two car attached garage. Home will benefit from updating to make it your own.
Property Features
Property Type: Residential - Single Family
Basement: Yes
Basement: Connecting Stairway, Partial, Unfinished
Cooling: Central A/C
Fuel Type: Electric
Garage: 2
Heating: Heat Pump(s)
Home Style: Colonial
Lot Size: 0.64 Acres
Roof Type: Asphalt
Stories: 3.0
Taxes: $3,086
Year Built: 1989
Feature Descriptions
Additional Structures: Above Grade, Below Grade
Appliances: Dishwasher, Dryer, Microwave, Oven/Range - Electric, Refrigerator, Washer
Exterior: Vinyl Siding
Interior: Dining Area, Floor Plan - Traditional, Kitchen - Table Space, Primary Bath(s), Window Treatments
Lot: Cleared, Landscaping
Lot Dimensions: 0.64 Acre(S)
Parking Notes: 2 Total Parking Spaces
Pet Restrictions: No Pet Restrictions
Sewer: Public Sewer
Special View Info: Garden/Lawn, Pasture, Street
SQFT Above Finished: 1800
SQFT Total Finished: 1800
Structure Type: Detached
Total Garage/Parking Spaces: 2
Water: Public
Windows: Double Pane
Local Schools
High School: KENT COUNTY
School District: KENT COUNTY PUBLIC SCHOOLS
Listed By / Shown By
Listed By
Agency Name: L. C. Parker Real Estate
Agency Phone: 4102758101
Shown By
Agent Name: The Rick Shaffer Team
Agent Phone: (717) 455-7425
Agency Title: Berkshire Hathaway HomeServices Homesale Realty

 First American
Estimate Your Payment
Estimated Payment
$ 1,170.92 per month $807.88 Principal & Interest $257.17 Property Tax $105.88 Homeowner's Insurance






 Corporate Office - 215 S Centerville Rd. Lancaster, PA 17603
206 Maplewood Lane | MLS# MDKE2007036
This single family home located at 206 Maplewood Lane , Galena, MD 21635 is currently listed for sale with an asking price of $363,000. This property was built in 1989 and has 3 bedrooms and 2 full and 1 partial baths with 1800 sq. ft. Maplewood Lane is located in the DOGWOOD VILLAGE subdivision within the KENT COUNTY PUBLIC SCHOOLS school district. Search DOGWOOD VILLAGE real estate on www.countonrick.com today.