
BEDS3
BATHS2 full 2 partial
SQUARE FEET2,418
MLS#MDHR2057502
STATUSACTIVE
PROPERTY TYPEResidential - Townhouse
SUBDIVISIONDEER SPRING
SCHOOLHARFORD COUNTY PUBLIC SCHOOLS
Property Description
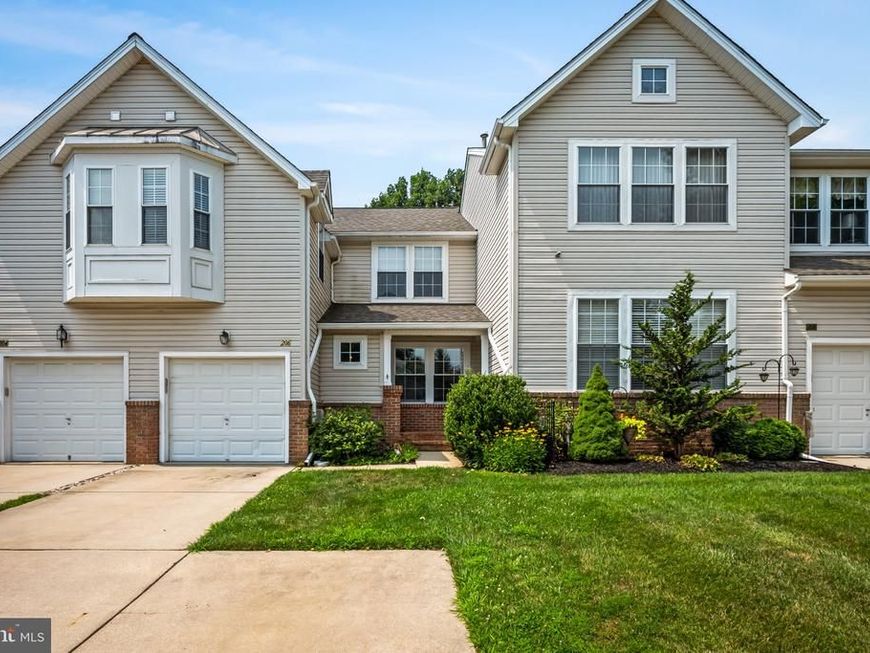
Located in the desirable Deer Spring community of Forest Hill, this beautifully maintained cluster home offers the perfect combination of space, comfort, and convenience. Featuring 3 bedrooms, 2 full bathrooms, and 2 half bathrooms, this home provides a flexible floor plan designed for today's lifestyle. The main level boasts an open-concept layout that seamlessly connects the kitchen, dining, and living areas, creating an inviting space for everyday living and entertaining. Step outside and enjoy the peaceful wooded backdrop, offering added privacy and a serene setting. The finished lower level features a spacious family room along with a versatile den that can easily serve as a home office, fitness room, guest space, or possible 4th bedroom. Whether you're working from home or need additional living space, this level offers endless possibilities. Additional highlights include a spacious driveway, one-car garage, and an EV charger for convenient at-home electric vehicle charging. Enjoy easy access to the Ma & Pa Trail, perfect for walking, running, and biking, while also being just minutes from shopping, dining, parks, schools, and major commuter routes. Conveniently located between Bel Air and Aberdeen, this home offers the ideal blend of tranquility and accessibility. Don't miss this opportunity to own a beautiful home in one of Forest Hill's most sought-after communities!
Property Features
Property Type: Residential - Townhouse
Basement: Yes
Basement: Fully Finished, Heated, Interior Access, Outside Entrance, Walkout Level
Cooling: Ceiling Fan(s), Central A/C
Fuel Type: Natural Gas
Garage: 1
Heating: Forced Air
Home Style: Colonial
Lot Size: 0.08 Acres
Stories: 3.0
Taxes: $3,775
Year Built: 2002
Feature Descriptions
Additional Structures: Above Grade, Below Grade
Appliances: Built-In Microwave, Dryer, Freezer, Oven/Range - Gas, Refrigerator, Washer, Water Heater
Exterior: Vinyl Siding
HOA Fee: $95.00/Monthly
Interior: Ceiling Fan(s), Dining Area, Floor Plan - Traditional
Lot Dimensions: 0.08 Acre(S)
Parking Notes: 3 Total Parking Spaces
Sewer: Public Sewer
SQFT Above Finished: 1818
SQFT Below Finished: 600
SQFT Total Finished: 2418
Structure Type: Interior Row/Townhouse
Total Garage/Parking Spaces: 3
Water: Public
Local Schools
School District: HARFORD COUNTY PUBLIC SCHOOLS
Listed By / Shown By
Listed By
Agency Name: Cummings & Co. Realtors
Agency Phone: 4108230033
Shown By
Agent Name: The Rick Shaffer Team
Agent Phone: (717) 455-7425
Agency Title: Berkshire Hathaway HomeServices Homesale Realty

 First American
Estimate Your Payment
Estimated Payment
$ 1,422.17 per month $979.25 Principal & Interest $314.58 Property Tax $128.33 Homeowner's Insurance






 Corporate Office - 215 S Centerville Rd. Lancaster, PA 17603
206 Colgate Drive | MLS# MDHR2057502
This townhouse located at 206 Colgate Drive, Forest Hill, MD 21050 is currently listed for sale with an asking price of $440,000. This property was built in 2002 and has 3 bedrooms and 2 full and 2 partial baths with 2418 sq. ft. Colgate Drive is located in the DEER SPRING subdivision within the HARFORD COUNTY PUBLIC SCHOOLS school district. Search DEER SPRING real estate on www.countonrick.com today.