
BEDS4
BATHS2 full 1 partial
SQUARE FEET2,488
MLS#MDBC2178494
STATUSCOMING SOON
PROPERTY TYPEResidential - Single Family
SCHOOLBALTIMORE COUNTY PUBLIC SCHOOLS
Property Description
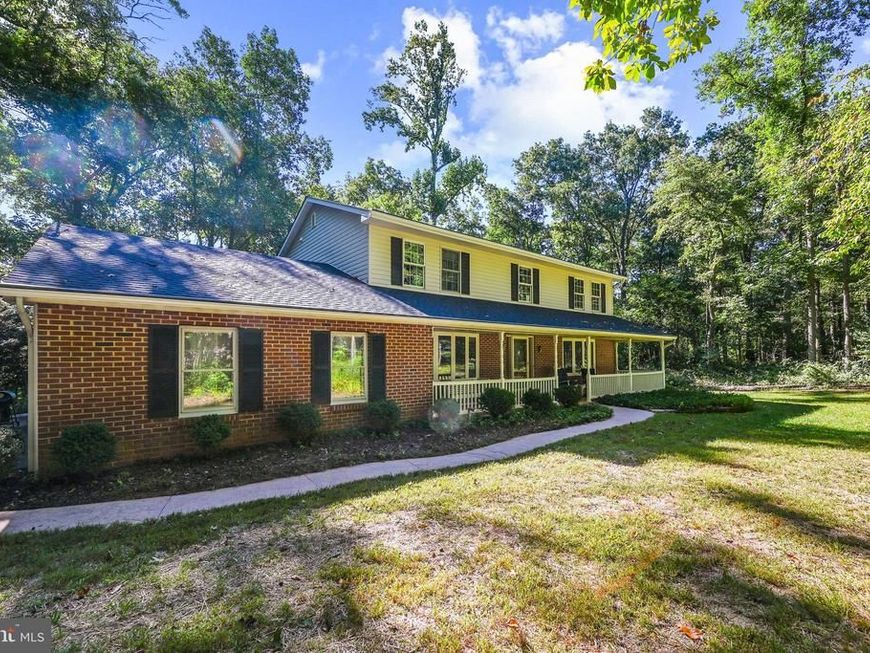
Welcome to your own slice of country living! Situated on just over 2.5 acres in Freeland, this spacious 4-bedroom, 2.5-bath home offers over 2,400 square feet of living space, plenty of room to spread out, and a setting that invites you to slow down and enjoy the outdoors. A large living room features a beautiful bow window overlooking the wooded front yard, bringing in natural light and offering a peaceful view in every season. Prefer a cozy place to unwind? The spacious family room, complete with a wood-burning fireplace, provides the perfect spot to gather with family and friends, with easy access to the new back deck for outdoor entertaining or simply enjoying the peaceful surroundings. The covered front porch is sure to become a favorite place to relax with your morning coffee, watch the deer wander by, listen to the rain, or simply take in the beauty of the property. Inside, you'll find spacious bedrooms, solid wood doors, and the convenience of a first-floor laundry and mudroom. The unfinished lower level offers excellent potential for a workshop, hobbies, recreation, or additional storage. A generator hookup adds convenience and peace of mind, while the large outbuilding provides even more space for equipment, outdoor toys, projects, and storage. With room to roam, space to spread out, and peaceful country surroundings, this property offers the opportunity to enjoy a little more breathing room while making yourself right at home!
Property Features
Property Type: Residential - Single Family
Basement: Yes
Basement: Connecting Stairway, Full, Outside Entrance, Rear Entrance, Sump Pump, Unfinished, Walkout Stairs, Workshop
Cooling: Central A/C
Fireplaces: 1
Fuel Type: Electric, Oil
Garage: 2
Heating: Forced Air, Heat Pump - Oil BackUp, Heat Pump(s)
Home Style: Colonial
Lot Size: 2.58 Acres
Roof Type: Architectural Shingle
Stories: 2.0
Taxes: $5,963
Year Built: 1979
Feature Descriptions
Additional Structures: Above Grade, Below Grade
Appliances: Built-In Microwave, Cooktop, Dishwasher, Dryer, Microwave, Oven - Wall, Oven/Range - Electric, Refrigerator, Washer, Water Conditioner - Owned, Water Heater
Electric: 200+ Amp Service
Exterior: Brick Front, Stick Built, Vinyl Siding
Exterior: Outbuilding(s)
Fireplace: Brick, Mantel(s), Wood, Fireplace - Glass Doors
Flooring: Carpet, Laminate Plank, Laminated, Vinyl
Interior: Bathroom - Tub Shower, Breakfast Area, Carpet, Ceiling Fan(s), Dining Area, Family Room Off Kitchen, Floor Plan - Traditional, Formal/Separate Dining Room, Kitchen - Island, Kitchen - Table Space, Primary Bath(s), Upgraded Countertops, Water Treat System, Walk-in Closet(s)
Location: Rural
Lot: Backs to Trees, Front Yard, Level, Partly Wooded, Rear Yard, Rural, Trees/Wooded
Lot Dimensions: 2.58 Acre(S)
Parking Features: Paved Driveway
Parking Notes: 2 Total Parking Spaces
Rooms: Living Room, Dining Room, Primary Bedroom, Bedroom 2,Bedroom 3,Bedroom 4,Kitchen, Family Room, Foyer, Breakfast Room, Laundry, Mud Room, Storage Room, Bathroom 2,Primary Bathroom, Half Bath
Sewer: On Site Septic, Septic Exists, Other
Special View Info: Garden/Lawn, Trees/Woods
SQFT Above Finished: 2488
SQFT Total Finished: 2488
Structure Type: Detached
Total Garage/Parking Spaces: 2
Utilities: Cable TV Available, Electric Available, Phone Available
Water: Private, Well
Windows: Bay/Bow
Wooded: Yes
Room Sizes
Primary Bedroom: 13 x 17 Level - Upper 1
Primary Bathroom: 6 x 8 Level - Upper 1
Bathroom 2: 9 x 8 Level - Upper 1
Bedroom 2: 15 x 10 Level - Upper 1
Bedroom 3: 16 x 12 Level - Upper 1
Bedroom 4: 10 x 12 Level - Upper 1
Storage Room: 5 x 9 Level - Upper 1
Living Room: 20 x 14 Level - Main
Foyer: 10 x 12 Level - Main
Dining Room: 13 x 14 Level - Main
Family Room: 20 x 12 Level - Main
Kitchen: 13 x 12 Level - Main
Breakfast Room: 10 x 12 Level - Main
Half Bath: 4 x 5 Level - Main
Laundry: 11 x 9 Level - Main
Mud Room: 9 x 9 Level - Main
Local Schools
High School: HEREFORD
Middle School: HEREFORD
Elementary School: PRETTYBOY
School District: BALTIMORE COUNTY PUBLIC SCHOOLS
Listed By / Shown By
Listed By
Agency Name: Berkshire Hathaway HomeServices Homesale Realty
Shown By
Agent Name: The Rick Shaffer Team
Agent Phone: (717) 455-7425
 First American
Estimate Your Payment
Estimated Payment
$ 2,095.36 per month $1,413.23 Principal & Interest $496.92 Property Tax $185.21 Homeowner's Insurance






 Corporate Office - 215 S Centerville Rd. Lancaster, PA 17603
20513 Keeney Mill Road | MLS# MDBC2178494
This single family home located at 20513 Keeney Mill Road, Freeland, MD 21053 is currently listed for sale by Berkshire Hathaway HomeServices Homesale Realty, with an asking price of $635,000. This property was built in 1979 and has 4 bedrooms and 2 full and 1 partial baths with 2488 sq. ft. Keeney Mill Road is located within the BALTIMORE COUNTY PUBLIC SCHOOLS school district. Search Freeland real estate on www.countonrick.com today.