
BEDS3
BATHS1 full
SQUARE FEET939
MLS#PACB2056492
STATUSACTIVE
PROPERTY TYPEResidential - Single Family
SUBDIVISIONSHIREMANSTOWN
SCHOOLWEST SHORE
Property Description
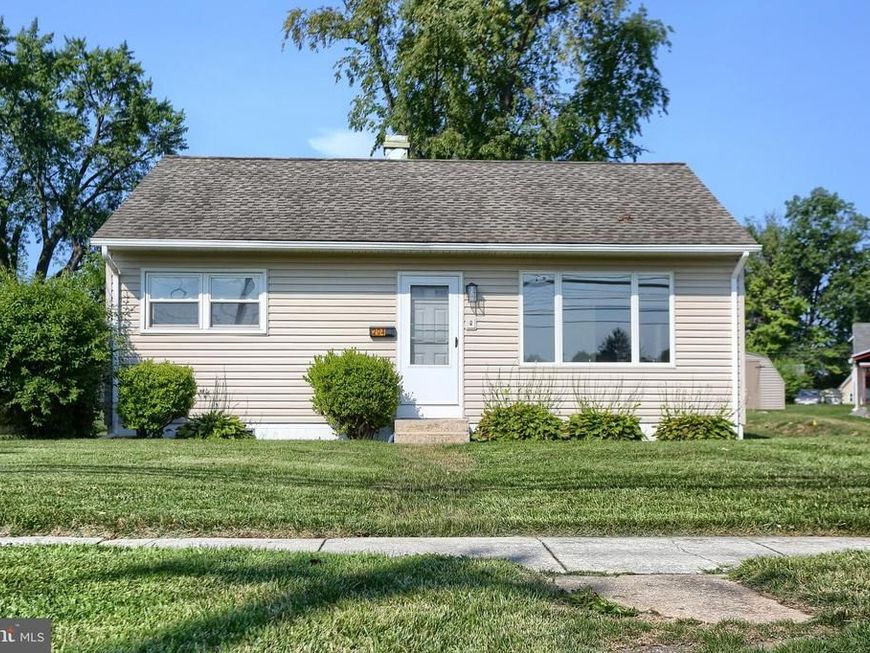
Completely renovated and move-in ready, this 3-bedroom vinyl ranch home in desirable Cumberland Park has all the major updates already completed! The beautifully remodeled kitchen features Hampton Bay white cabinetry, stunning quartz countertops, a stainless steel sink, stainless steel dishwasher, gas range, microwave, and refrigerator. A washer and dryer are also included for added convenience. The entire home has been professionally painted and offers new vinyl flooring, new carpeting, and updated lighting throughout. The renovated bathroom includes a new Bath Fitter tub and shower, new vanity, toilet, medicine cabinet, and new vinyl flooring. Additional improvements include professionally cleaned air ducts, a new gas hot water heater with chimney vent, and an encapsulated crawl space with a vapor barrier and sealed interior walls for added peace of mind. Major exterior updates include a roof installed in 2017, vinyl siding replaced in 2013, and a driveway that was resurfaced in 2014. The work has been done—you can simply move in, unpack, and enjoy everything this beautifully updated home has to offer!
Property Features
Property Type: Residential - Single Family
Cooling: Central A/C
Fuel Type: Natural Gas
Heating: 90% Forced Air
Home Style: Ranch/Rambler
Lot Size: 0.19 Acres
Stories: 1.0
Taxes: $2,607
Year Built: 1950
Feature Descriptions
Additional Structures: Above Grade, Below Grade
Exterior: Vinyl Siding
Lot Dimensions: 0.19 Acre(S)
Municipality: LOWER ALLEN TWP
Parking Features: Paved Parking
Parking Notes: 3 Total Parking Spaces
Sewer: Public Sewer
SQFT Above Finished: 939
SQFT Total Finished: 939
Structure Type: Detached
Total Garage/Parking Spaces: 3
Water: Public
Local Schools
High School: CEDAR CLIFF
School District: WEST SHORE
Listed By / Shown By
Listed By
Agency Name: Coldwell Banker Realty
Agency Phone: 7177614800
Shown By
Agent Name: The Rick Shaffer Team
Agent Phone: (717) 455-7425
Agency Title: Berkshire Hathaway HomeServices Homesale Realty

 First American
Estimate Your Payment
Estimated Payment
$ 869.21 per month $576.42 Principal & Interest $217.25 Property Tax $75.54 Homeowner's Insurance






 Corporate Office - 215 S Centerville Rd. Lancaster, PA 17603
204 S Locust Street | MLS# PACB2056492
This single family home located at 204 S Locust Street, Shiremanstown, PA 17011 is currently listed for sale with an asking price of $259,000. This property was built in 1950 and has 3 bedrooms and 1 full baths with 939 sq. ft. S Locust Street is located in the SHIREMANSTOWN subdivision within the WEST SHORE school district. Search SHIREMANSTOWN real estate on www.countonrick.com today.