
BEDS4
BATHS3 full 1 partial
SQUARE FEET2,600
MLS#MDSM2032644
STATUSACTIVE
PROPERTY TYPEResidential - Single Family
SUBDIVISIONSAINT JAMES
SCHOOLST MARYS COUNTY PUBLIC SCHOOLS
Property Description
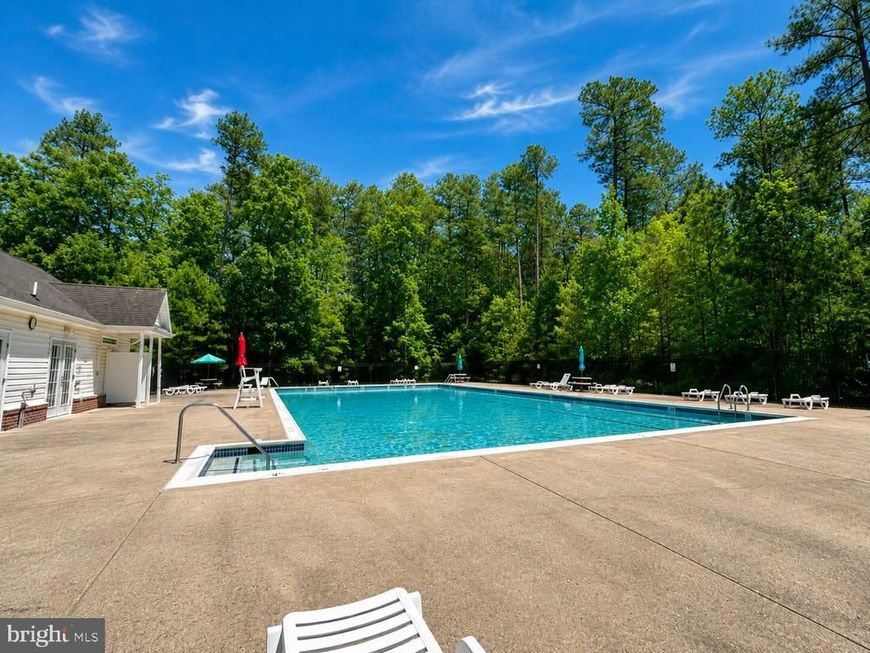
Experience peaceful Southern Maryland living with room to relax, entertain, and enjoy the outdoors. Located in the St. James community, you'll love the large homesites, neighborhood pool, and convenient access to schools, shopping, dining, and NAS Patuxent River. This well-maintained home features numerous recent updates and improvements throughout. Major upgrades include a new HVAC system in 2026 with two heat pumps, refinished hardwood floors, fresh interior paint, new carpet, and new appliances, all completed in 2026. The roof was replaced in November 2025, the front door was replaced in 2025, and both garage doors were replaced in March 2025. The finished basement, completed in March 2025, offers additional living space with a full bathroom and a separate room that could potentially serve as an additional bedroom with the addition of a door, subject to applicable requirements. Additional updates include a washer and dryer installed in 2023, septic tank service completed in December 2024, freshly painted shutters, and a professionally cleaned interior. Move-in ready with extensive recent improvements and valuable updates already completed!
Property Features
Property Type: Residential - Single Family
Basement: Yes
Basement: Connecting Stairway, Full, Fully Finished, Windows
Cooling: Central A/C
Fuel Type: Electric
Garage: 2
Heating: Heat Pump(s)
Home Style: Colonial
Lot Size: 2.03 Acres
Roof Type: Architectural Shingle
Stories: 3.0
Taxes: $4,071
Year Built: 2004
Feature Descriptions
Additional Structures: Above Grade, Below Grade
Appliances: Energy Efficient Appliances, ENERGY STAR Clothes Washer, ENERGY STAR Dishwasher, ENERGY STAR Refrigerator, Microwave
Community Amenities: Pool - Outdoor
Exterior: Combination, Brick
Flooring: Hardwood
HOA Fee: $955.50/Annually
Interior: Kitchen - Galley
Lot Dimensions: 2.03 Acre(S)
Parking Features: Asphalt Driveway
Parking Notes: 2 Total Parking Spaces
Pet Restrictions: Cats OK, Dogs OK
Sewer: Septic Exists
SQFT Above Finished: 2600
SQFT Total Finished: 2600
Structure Type: Detached
Total Garage/Parking Spaces: 2
Utilities: Electric Available
Water: Well
Local Schools
High School: GREAT MILLS
Middle School: SPRING RIDGE
Elementary School: GEORGE WASHINGTON CARVER
School District: ST MARYS COUNTY PUBLIC SCHOOLS
Listed By / Shown By
Listed By
Agency Name: RE/MAX One
Agency Phone: 4437718009
Shown By
Agent Name: The Rick Shaffer Team
Agent Phone: (717) 455-7425
Agency Title: Berkshire Hathaway HomeServices Homesale Realty

 First American
Estimate Your Payment
Estimated Payment
$ 1,723.73 per month $1,224.06 Principal & Interest $339.25 Property Tax $160.42 Homeowner's Insurance






 Corporate Office - 215 S Centerville Rd. Lancaster, PA 17603
19201 S King James Parkway S | MLS# MDSM2032644
This single family home located at 19201 S King James Parkway S, Lexington Park, MD 20653 is currently listed for sale with an asking price of $550,000. This property was built in 2004 and has 4 bedrooms and 3 full and 1 partial baths with 2600 sq. ft. S King James Parkway S is located in the SAINT JAMES subdivision within the ST MARYS COUNTY PUBLIC SCHOOLS school district. Search SAINT JAMES real estate on www.countonrick.com today.