
BEDS3
BATHS3 full 1 partial
SQUARE FEET2,150
MLS#MDPG2218028
STATUSACTIVE
PROPERTY TYPEResidential - Townhouse
SUBDIVISIONMILL BRANCH CROSSING
SCHOOLPRINCE GEORGES COUNTY PUBLIC SCHOOLS
Property Description
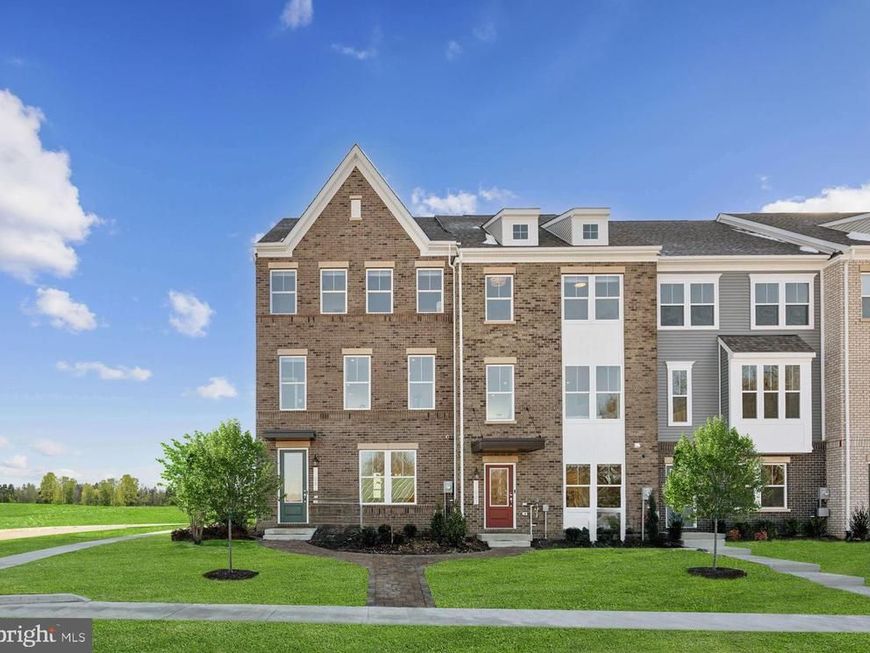
Introducing the Delilah at Mill Branch Crossing—an impressive luxury new construction end-unit townhome available for immediate delivery in a highly sought-after new development in Bowie, Maryland. This beautifully designed home offers 3 bedrooms, 3 full baths, 1 half bath, and a spacious 2-car garage. The Delilah features a gourmet kitchen with upgraded appliances, elegant modern finishes, a bright and open main living level, and a large rear deck perfect for outdoor entertaining or relaxing. Ideally located in Mill Branch Crossing with close proximity to US Route 50, this home combines luxury, convenience, and commuter-friendly access in one of Bowie’s most desirable new home communities. Don’t miss this immediate move-in opportunity!
Upcoming Open Houses
Open House Thursday September 3rd, 10:00am - 5:00pm
Open House Thursday September 3rd, 10:00am - 5:00pm
Open House Thursday September 3rd, 12:00pm - 5:00pm
Open House Saturday September 5th, 10:00am - 5:00pm
Open House Sunday September 6th, 12:00pm - 5:00pm
Open House Monday September 7th, 10:00am - 5:00pm
Open House Tuesday September 8th, 10:00am - 5:00pm
Open House Wednesday September 9th, 10:00am - 5:00pm
Open House Saturday September 12th, 10:00am - 5:00pm
Open House Sunday September 13th, 12:00pm - 5:00pm
Open House Monday September 14th, 10:00am - 5:00pm
Open House Tuesday September 15th, 10:00am - 5:00pm
Open House Wednesday September 16th, 10:00am - 5:00pm
Property Features
Property Type: Residential - Townhouse
Cooling: Central A/C
Fuel Type: Natural Gas
Garage: 2
Heating: Energy Star Heating System
Home Style: Traditional
Lot Size: 0.06 Acres
Stories: 3.0
Taxes: $0
Year Built: 2026
Feature Descriptions
Additional Structures: Above Grade
Appliances: Dishwasher, Disposal, Oven/Range - Gas, Washer, Dryer, Microwave, Refrigerator
Community Amenities: Common Grounds, Picnic Area, Tot Lots/Playground
Exterior: Brick Front, Vinyl Siding
Flooring: Carpet, Luxury Vinyl Plank, Wood
HOA Fee: $135.00/Monthly
Interior: Dining Area, Floor Plan - Open, Kitchen - Island, Pantry, Recessed Lighting, Upgraded Countertops, Walk-in Closet(s)
Lot Dimensions: 0.06 Acre(S)
Parking Notes: 2 Total Parking Spaces
Sewer: Public Sewer
SQFT Above Finished: 2150
SQFT Total Finished: 2150
Structure Type: Interior Row/Townhouse
Total Garage/Parking Spaces: 2
Utilities: Cable TV Available, Under Ground
Water: Public
Windows: Screens
Local Schools
High School: BOWIE
Middle School: BENJAMIN TASKER
Elementary School: POINTER RIDGE
School District: PRINCE GEORGES COUNTY PUBLIC SCHOOLS
Listed By / Shown By
Listed By
Agency Name: SM Brokerage, LLC
Agency Phone: 5719997039
Shown By
Agent Name: The Rick Shaffer Team
Agent Phone: (717) 455-7425
Agency Title: Berkshire Hathaway HomeServices Homesale Realty

 First American
Estimate Your Payment
Estimated Payment
$ 1,359.28 per month $1,201.78 Principal & Interest $0.00 Property Tax (data not provided by mls) $157.50 Homeowner's Insurance






 Corporate Office - 215 S Centerville Rd. Lancaster, PA 17603
16711 Saint Chesley Avenue | MLS# MDPG2218028
This townhouse located at 16711 Saint Chesley Avenue , Bowie, MD 20716 is currently listed for sale with an asking price of $539,990. This property was built in 2026 and has 3 bedrooms and 3 full and 1 partial baths with 2150 sq. ft. Saint Chesley Avenue is located in the MILL BRANCH CROSSING subdivision within the PRINCE GEORGES COUNTY PUBLIC SCHOOLS school district. Search MILL BRANCH CROSSING real estate on www.countonrick.com today.