
BEDS3
BATHS3 full
SQUARE FEET3,262
MLS#PAYK2110668
STATUSCOMING SOON
PROPERTY TYPEResidential - Single Family
SUBDIVISIONREGENTS GLEN
SCHOOLYORK SUBURBAN
Property Description
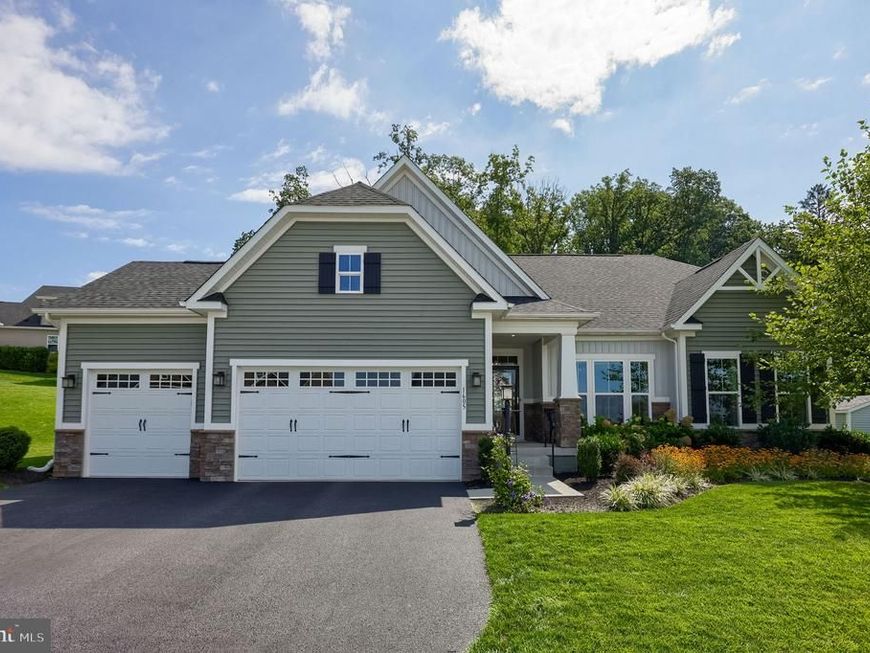
Tucked away in a cul-de-sac situated perfectly between two prestigious country clubs, this extraordinary single-story home delivers effortless one-floor luxury with a design aesthetic straight out of a Pottery Barn catalog. Located in the highly sought-after York Suburban School District, the home greets you with a cozy covered front porch and an impressive oversized three-car garage. Inside, the main living space features durable, stylish Luxury Vinyl Plank flooring and is bathed in abundant natural light. The home features 9ft ceiliings and high-end custom drapes and blinds throughout, adding an extra layer of sophistication to every room. The gourmet eat-in kitchen is a chef's dream, complete with a center island, sleek granite countertops, stainless steel appliances, a tile backsplash, and pantry. Step directly from the kitchen into the sunlit great room, highlighted by detailed coffered ceilings, or walk straight out to the rear outdoor living space. The main level also houses a serene primary suite complete with a tray ceiling, elegant crown molding, a custom California Closet walk-in, and an ensuite bath with dual vanities and a walk-in shower. A second bedroom, full bath, and convenient first-floor laundry round out the main level. Downstairs, the finished walk-out lower level vastly expands your living area, offering a third bedroom, a full bathroom, a dedicated exercise room, a sprawling recreation room, and abundant storage space. The exterior of the property is a true resort-style oasis. Extensive, professional landscaping surrounds a soothing waterfall feature, illuminated at night by custom outdoor lighting. You can entertain or unwind on the huge composite deck, featuring a retractable awning and an inviting hot tub. Complete with updated HVAC, an instant hot water heater and whole house generator, this home offers turn-key luxury inside and out.
Property Features
Property Type: Residential - Single Family
Basement: Yes
Basement: Walkout Stairs, Sump Pump, Fully Finished
Cooling: Central A/C
Fuel Type: Natural Gas
Garage: 3
Heating: Forced Air
Home Style: Ranch/Rambler
Lot Size: 0.28 Acres
Roof Type: Shingle
Stories: 1.0
Taxes: $14,138
Year Built: 2019
Feature Descriptions
Additional Structures: Above Grade, Below Grade
Appliances: Built-In Microwave, Cooktop, Oven - Double, Dishwasher, Disposal, Refrigerator, Stainless Steel Appliances
Electric: Generator, 200+ Amp Service
Exterior: Stick Built
Exterior: Exterior Lighting, Extensive Hardscape, Hot Tub, Sidewalks, Water Falls, Awning(s)
Flooring: Carpet, Ceramic Tile, Luxury Vinyl Plank
HOA Fee: $350.00/Quarterly
Interior: Bathroom - Tub Shower, Bathroom - Walk-In Shower, Carpet, Ceiling Fan(s), Dining Area, Entry Level Bedroom, Family Room Off Kitchen, Kitchen - Eat-In, Kitchen - Island, Pantry, Primary Bath(s), Recessed Lighting, Upgraded Countertops, Walk-in Closet(s), Window Treatments
Lot: Backs to Trees, Cul-de-sac, Landscaping, Rear Yard
Lot Dimensions: 0.28 Acre(S)
Municipality: SPRING GARDEN TWP
Parking Features: Asphalt Driveway
Parking Notes: 7 Total Parking Spaces
Pet Restrictions: Number Limit
Rooms: Living Room, Primary Bedroom, Bedroom 2,Bedroom 3,Kitchen, Family Room, Exercise Room, Laundry, Recreation Room, Primary Bathroom, Full Bath
Sewer: Public Sewer
SQFT Above Finished: 1862
SQFT Below Finished: 1400
SQFT Total Finished: 3262
Structure Type: Detached
Total Garage/Parking Spaces: 7
Water: Public
Windows: Energy Efficient, Insulated, Screens
Room Sizes
Living Room: 14 x 17 Level - Main
Kitchen: 13 x 27 Level - Main
Family Room: 16 x 18 Level - Main
Primary Bedroom: 15 x 18 Level - Main
Primary Bathroom: 10 x 10 Level - Main
Bedroom 2: 13 x 15 Level - Main
Full Bath: 8 x 5 Level - Main
Laundry: 5 x 7 Level - Main
Bedroom 3: 13 x 25 Level - Lower 1
Full Bath: 5 x 10 Level - Lower 1
Recreation Room: 20 x 31 Level - Lower 1
Exercise Room: 13 x 16 Level - Lower 1
Local Schools
School District: YORK SUBURBAN
Listed By / Shown By
Listed By
Agency Name: Berkshire Hathaway HomeServices Homesale Realty
Shown By
Agent Name: The Rick Shaffer Team
Agent Phone: (717) 455-7425
 First American
Estimate Your Payment
Estimated Payment
$ 2,562.39 per month $1,223.84 Principal & Interest $1,178.17 Property Tax $160.39 Homeowner's Insurance






 Corporate Office - 215 S Centerville Rd. Lancaster, PA 17603
1605 River Birch Circle | MLS# PAYK2110668
This single family home located at 1605 River Birch Circle , York, PA 17403 is currently listed for sale by Berkshire Hathaway HomeServices Homesale Realty, with an asking price of $549,900. This property was built in 2019 and has 3 bedrooms and 3 full baths with 3262 sq. ft. River Birch Circle is located in the REGENTS GLEN subdivision within the YORK SUBURBAN school district. Search REGENTS GLEN real estate on www.countonrick.com today.