
BEDS3
BATHS2 full 2 partial
SQUARE FEET2,186
MLS#MDPG2210424
STATUSACTIVE
PROPERTY TYPEResidential - Townhouse
SUBDIVISIONBEECH TREE SOUTH VILLAGE
SCHOOLPRINCE GEORGES COUNTY PUBLIC SCHOOLS
Property Description
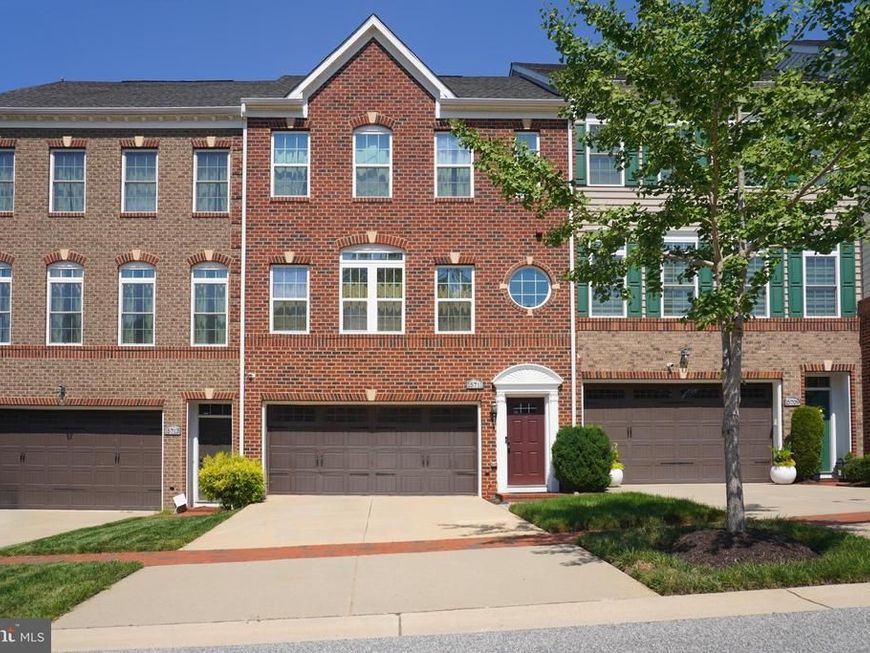
Tenant is in the process of moving. Please excuse the boxes and temporary clutter during showings....Beautifully upgraded model townhouse in the sought after Beechtree community with all the bells and whistles. This stunning home features 3 bedrooms, 2 full baths, and 2 half baths, with hardwood flooring on the main and lower levels. The fenced backyard offers a custom tiered patio, perfect for outdoor entertaining and relaxation. Inside, you’ll find model home finishes throughout, including elegant lighting, a spacious owner’s suite with tray ceiling, and a built in speaker system for added comfort and style. The fully finished recreation room with walkout basement provides additional living and entertaining space. This home offers the perfect blend of comfort, style, and functionality in one of Upper Marlboro’s most desirable communities.
Property Features
Property Type: Residential - Townhouse
Basement: Rear Entrance, Walkout Level
Basement: Yes
Cooling: Central A/C
Fuel Type: Natural Gas
Garage: 2
Heating: Forced Air
Home Style: Colonial
Lot Size: 0.05 Acres
Stories: 3.0
Taxes: $6,891
Year Built: 2015
Feature Descriptions
Additional Structures: Above Grade, Below Grade
Appliances: Dishwasher, Disposal, Dryer, Exhaust Fan, Icemaker, Microwave, Oven/Range - Gas, Refrigerator, Washer
Community Amenities: Bike Trail, Club House, Exercise Room, Fitness Center, Golf Club, Golf Course, Jog/Walk Path, Lake, Meeting Room, Pool - Outdoor, Swimming Pool, Tennis Courts
Exterior: Brick Front
HOA Fee: $125.00/Monthly
Interior: Combination Kitchen/Dining, Upgraded Countertops, Crown Moldings, Window Treatments, Primary Bath(s), Floor Plan - Open
Lot Dimensions: 0.05 Acre(S)
Municipality: Upper Marlboro
Parking Notes: 2 Total Parking Spaces
Rooms: Living Room, Dining Room, Primary Bedroom, Bedroom 2,Bedroom 3,Kitchen, Family Room, Foyer
Sewer: Public Sewer
SQFT Above Finished: 2186
SQFT Total Finished: 2186
Structure Type: Interior Row/Townhouse
Total Garage/Parking Spaces: 2
Water: Public
Local Schools
School District: PRINCE GEORGES COUNTY PUBLIC SCHOOLS
Listed By / Shown By
Listed By
Agency Name: Homesource United
Agency Phone: 3018055200
Shown By
Agent Name: The Rick Shaffer Team
Agent Phone: (717) 455-7425
Agency Title: Berkshire Hathaway HomeServices Homesale Realty

 First American
Estimate Your Payment
Estimated Payment
$ 2,009.07 per month $1,268.57 Principal & Interest $574.25 Property Tax $166.25 Homeowner's Insurance






 Corporate Office - 215 S Centerville Rd. Lancaster, PA 17603
15711 Tibberton Terrace | MLS# MDPG2210424
This townhouse located at 15711 Tibberton Terrace, Upper Marlboro, MD 20774 is currently listed for sale with an asking price of $570,000. This property was built in 2015 and has 3 bedrooms and 2 full and 2 partial baths with 2186 sq. ft. Tibberton Terrace is located in the BEECH TREE SOUTH VILLAGE subdivision within the PRINCE GEORGES COUNTY PUBLIC SCHOOLS school district. Search BEECH TREE SOUTH VILLAGE real estate on www.countonrick.com today.