
BEDS5
BATHS3 full
SQUARE FEET4,853
MLS#MDAA2159036
STATUSACTIVE
PROPERTY TYPEResidential - Single Family
SUBDIVISIONCRANBERRY WOODS
SCHOOLANNE ARUNDEL COUNTY PUBLIC SCHOOLS
Property Description
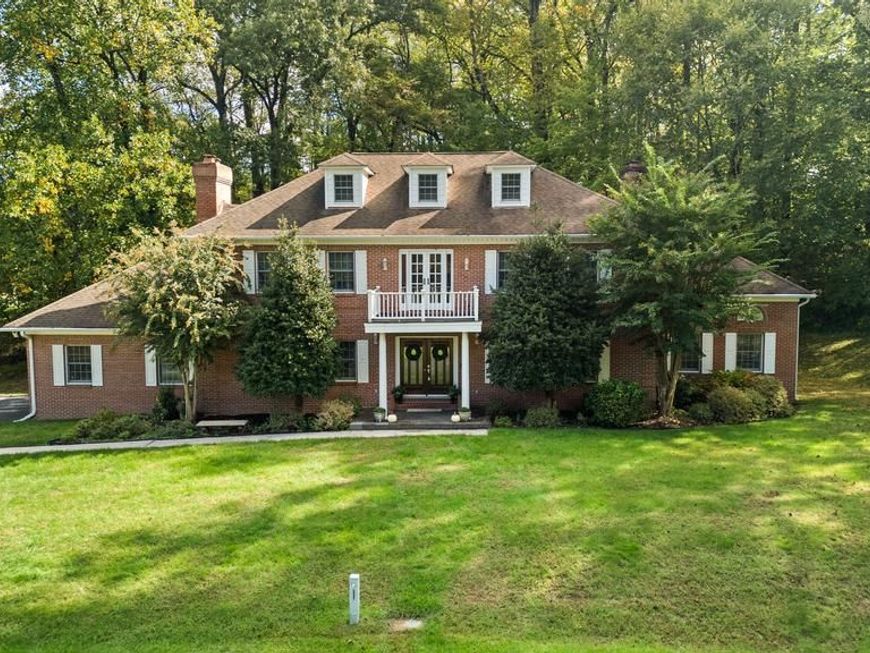
Welcome to Cranberry Woods! This spacious 5 bedroom, 3.5 bath home offers a versatile layout, thoughtful updates, and plenty of room to spread out. The main level features hardwood floors throughout the living room, dining room, and flexible sunroom, perfect for a home office or additional living space. The updated kitchen boasts white cabinetry, stainless steel appliances, a large island, and pantry, with an adjoining breakfast room. The inviting family room features a fireplace, new carpet, and sliding glass doors leading to the back deck, surrounded by mature trees for added privacy. Upstairs, the expansive primary suite offers its own fireplace, walk in closet, and luxurious attached bath with dual vanities, a soaking tub, and separate shower. Three additional spacious bedrooms and a full bath complete the upper level. The recently renovated walkout lower level adds even more living space with a large recreation room with a third fireplace, fifth bedroom (perfect for guests, hobbies, playroom, home gym, etc), full bath, and additional storage and laundry room. Enjoy the convenience of a peaceful neighborhood setting just a short drive from Annapolis, with easy access to shopping, restaurants, entertainment, and nightlife. With flexible living spaces and room for everyone, this Cranberry Woods home is ready to welcome you! HVAC: 2014, HWH: 2018
Property Features
Property Type: Residential - Single Family
Basement: Yes
Basement: Connecting Stairway, Daylight, Full, Fully Finished, Interior Access, Outside Entrance, Rear Entrance, Walkout Stairs, Windows, Sump Pump
Cooling: Central A/C, Ceiling Fan(s)
Fireplaces: 3
Fuel Type: Electric, Propane - Owned
Garage: 2
Heating: Forced Air
Home Style: Colonial
Lot Size: 1.16 Acres
Roof Type: Architectural Shingle
Stories: 3.0
Taxes: $10,738
Year Built: 1991
Feature Descriptions
Accessibility: 2+ Access Exits, >84" Garage Door
Additional Structures: Above Grade, Below Grade
Appliances: Built-In Microwave, Cooktop, Dishwasher, Dryer, Exhaust Fan, Icemaker, Microwave, Oven - Wall, Refrigerator, Stainless Steel Appliances, Washer
Exterior: Brick
Exterior: Flood Lights
Fireplace: Fireplace - Glass Doors, Gas/Propane, Wood
Flooring: Ceramic Tile, Carpet, Hardwood, Engineered Wood
HOA Fee: $955.00/Annually
Interior: Bathroom - Soaking Tub, Bathroom - Tub Shower, Bathroom - Walk-In Shower, Breakfast Area, Carpet, Ceiling Fan(s), Dining Area, Family Room Off Kitchen, Floor Plan - Traditional, Formal/Separate Dining Room, Kitchen - Eat-In, Kitchen - Gourmet, Kitchen - Island, Kitchen - Table Space, Pantry, Primary Bath(s), Recessed Lighting, Walk-in Closet(s), Wood Floors
Location: Suburban
Lot: Backs to Trees
Lot Dimensions: 1.16 Acre(S)
Parking Features: Asphalt Driveway
Parking Notes: 8 Total Parking Spaces
Rooms: Living Room, Dining Room, Primary Bedroom, Bedroom 2,Bedroom 3,Bedroom 4,Bedroom 5,Kitchen, Family Room, Breakfast Room, Sun/Florida Room, Laundry, Recreation Room, Storage Room, Primary Bathroom, Full Bath, Half Bath
Sewer: Septic Exists
Special View Info: Trees/Woods
SQFT Above Finished: 3323
SQFT Below Finished: 1530
SQFT Total Finished: 4853
Structure Type: Detached
Total Garage/Parking Spaces: 8
Water: Well
Windows: Insulated, Double Pane, Screens
Local Schools
High School: SEVERN RUN
Middle School: OLD MILL MIDDLE SOUTH
Elementary School: SOUTH SHORE
School District: ANNE ARUNDEL COUNTY PUBLIC SCHOOLS
Listed By / Shown By
Listed By
Agency Name: The KW Collective
Agency Phone: 4435741600
Shown By
Agent Name: The Rick Shaffer Team
Agent Phone: (717) 455-7425
Agency Title: Berkshire Hathaway HomeServices Homesale Realty

 First American
Estimate Your Payment
Estimated Payment
$ 3,349.14 per month $2,169.93 Principal & Interest $894.83 Property Tax $284.38 Homeowner's Insurance






 Corporate Office - 215 S Centerville Rd. Lancaster, PA 17603
1527 Wild Cranberry Drive | MLS# MDAA2159036
This single family home located at 1527 Wild Cranberry Drive, Crownsville, MD 21032 is currently listed for sale with an asking price of $975,000. This property was built in 1991 and has 5 bedrooms and 3 full baths with 4853 sq. ft. Wild Cranberry Drive is located in the CRANBERRY WOODS subdivision within the ANNE ARUNDEL COUNTY PUBLIC SCHOOLS school district. Search CRANBERRY WOODS real estate on www.countonrick.com today.