
BEDS4
BATHS2 full 1 partial
SQUARE FEET2,056
MLS#PACT2130338
STATUSACTIVE
PROPERTY TYPEResidential - Single Family
SCHOOLWEST CHESTER AREA
Property Description
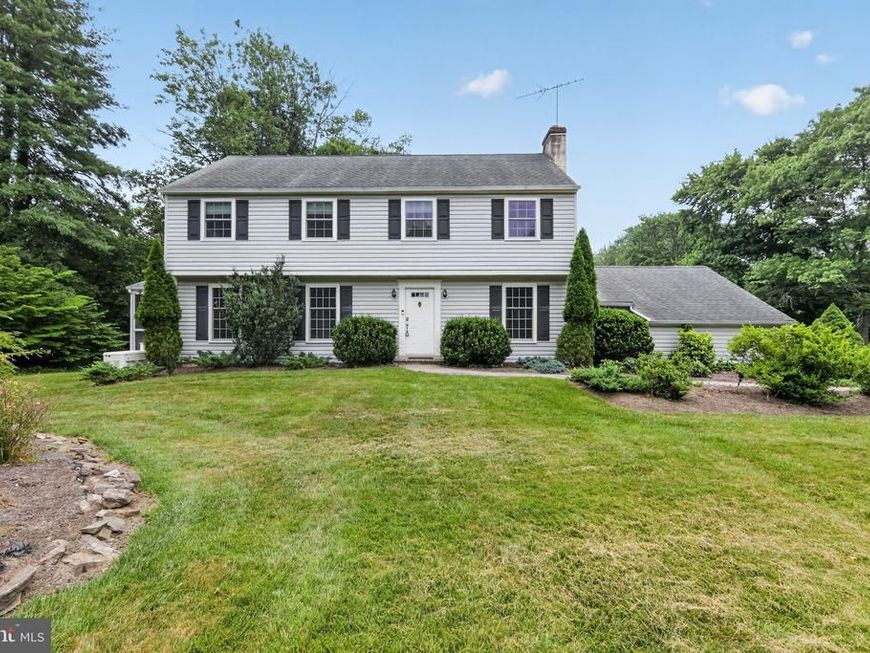
Opportunity awaits in desirable Westtown Township. This 4 bedroom 2.5 bath Colonial is situated on a beautiful, level 1 acre lot, offering a balance of comfortable living and great outdoor space. Notable updates include a roof (2015), hot water heater (2024). The inviting family room features a gas fireplace with remote control. Additional features include 2-zone heating, 1-zone central air conditioning, replacement windows (a few in 1994, with most replaced in 2004–2005). Kitchen remodeled in 2004. Generator included operates the whole house. 2 car garage. Public water & sewer. Located in the highly regarded West Chester Area School District. Being sold As Is, this is an excellent opportunity to add your personal touches and create the home you’ve always envisioned in a sought-after location.
Property Features
Property Type: Residential - Single Family
Basement: Yes
Basement: Full
Cooling: Central A/C
Fireplaces: 1
Fuel Type: Natural Gas
Garage: 2
Heating: Baseboard - Hot Water
Home Style: Colonial
Lot Size: 1.00 Acres
Roof Type: Shingle
Stories: 2.0
Taxes: $5,840
Year Built: 1968
Feature Descriptions
Additional Structures: Above Grade, Below Grade
Appliances: Built-In Microwave, Disposal, Dryer, Oven - Double, Washer, Water Heater
Electric: 200+ Amp Service
Exterior: Block, Vinyl Siding
Fencing: Invisible
Fireplace: Brick, Fireplace - Glass Doors, Gas/Propane
Flooring: Carpet, Hardwood
Lot: Level
Lot Dimensions: 1.00 Acre(S)
Municipality: WESTTOWN TWP
Parking Notes: 7 Total Parking Spaces
Rooms: Living Room, Dining Room, Primary Bedroom, Bedroom 2,Bedroom 3,Bedroom 4,Kitchen, Family Room, Laundry
Sewer: Public Sewer
SQFT Above Finished: 2056
SQFT Total Finished: 2056
Structure Type: Detached
Total Garage/Parking Spaces: 7
Water: Public
Room Sizes
Living Room: 20 x 13 Level - Main
Dining Room: 13 x 10 Level - Main
Kitchen: 15 x 10 Level - Main
Family Room: 16 x 12 Level - Main
Laundry: 11 x 5 Level - Main
Primary Bedroom: 19 x 12 Level - Upper 1
Bedroom 2: 14 x 9 Level - Upper 1
Bedroom 3: 15 x 12 Level - Upper 1
Bedroom 4: 14 x 12 Level - Upper 1
Local Schools
High School: RUSTIN
Elementary School: PENNWOOD
School District: WEST CHESTER AREA
Listed By / Shown By
Listed By
Agency Name: RE/MAX Main Line-West Chester
Agency Phone: 6106922228
Shown By
Agent Name: The Rick Shaffer Team
Agent Phone: (717) 455-7425
Agency Title: Berkshire Hathaway HomeServices Homesale Realty

 First American
Estimate Your Payment
Estimated Payment
$ 2,021.93 per month $1,357.37 Principal & Interest $486.67 Property Tax $177.89 Homeowner's Insurance






 Corporate Office - 215 S Centerville Rd. Lancaster, PA 17603
1408 Ponds Edge Road | MLS# PACT2130338
This single family home located at 1408 Ponds Edge Road, West Chester, PA 19382 is currently listed for sale with an asking price of $609,900. This property was built in 1968 and has 4 bedrooms and 2 full and 1 partial baths with 2056 sq. ft. Ponds Edge Road is located within the WEST CHESTER AREA school district. Search West Chester real estate on www.countonrick.com today.