
BEDS2
BATHS1 full
SQUARE FEET843
MLS#MDPG2217830
STATUSACTIVE
PROPERTY TYPEResidential - Condominium
SUBDIVISIONNORMANDY PLACE
SCHOOLPRINCE GEORGES COUNTY PUBLIC SCHOOLS
Property Description
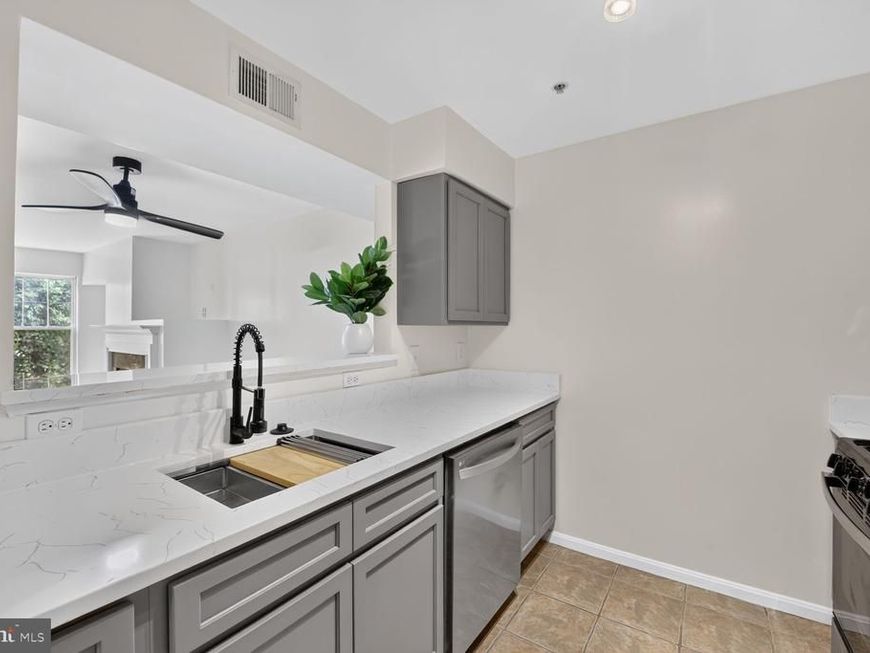
Welcome home to this beautifully updated and move-in-ready condominium at 13900 Farnsworth Lane, Unit 4305. The refreshed kitchen features new gray cabinetry, Corian countertops, a new sink, stainless-steel appliances, a gas range, and a convenient pass-through breakfast bar overlooking the living and dining areas. The updated bathroom offers a modern vanity, stylish fixtures, updated flooring, and a tiled tub and shower. The spacious interior includes a comfortable primary bedroom, a versatile second bedroom or home office, in-unit laundry, ceiling fans, and a welcoming living room with a fireplace. Step outside onto the private balcony and enjoy peaceful, tree-lined views. The unit is also being sold with a garage and a separate storage unit, providing valuable additional parking and storage space. Conveniently located near shopping, dining, major commuter routes, the Capital Beltway, and Washington, DC. This inviting home is ready for its new owner—schedule your private tour today!
Property Features
Property Type: Residential - Condominium
Cooling: Central A/C
Fireplaces: 1
Fuel Type: Electric
Garage: 1
Heating: Central
Home Style: Contemporary
Stories: 1.0
Taxes: $2,205
Year Built: 1997
Feature Descriptions
Additional Structures: Above Grade
Appliances: Built-In Microwave, Disposal, Refrigerator, Stove
Condo/Coop Fee: $400.00/Monthly
Exterior: Aluminum Siding
Interior: Ceiling Fan(s)
Parking Notes: 1 Total Parking Spaces
Pet Restrictions: No Pet Restrictions
Sewer: Public Sewer
SQFT Above Finished: 843
SQFT Total Finished: 843
Structure Type: Unit/Flat/Apartment
Total Garage/Parking Spaces: 1
Water: Public
Local Schools
School District: PRINCE GEORGES COUNTY PUBLIC SCHOOLS
Listed By / Shown By
Listed By
Agency Name: Stonegate Realty Group, LLC
Agency Phone: 2023873026
Shown By
Agent Name: The Rick Shaffer Team
Agent Phone: (717) 455-7425
Agency Title: Berkshire Hathaway HomeServices Homesale Realty

 First American
Estimate Your Payment
Estimated Payment
$ 712.12 per month $467.15 Principal & Interest $183.75 Property Tax $61.22 Homeowner's Insurance






 Corporate Office - 215 S Centerville Rd. Lancaster, PA 17603
13900 Farnsworth Lane , Unit 4305 | MLS# MDPG2217830
This condo located at 13900 Farnsworth Lane , Unit 4305, Upper Marlboro, MD 20772 is currently listed for sale with an asking price of $209,900. This property was built in 1997 and has 2 bedrooms and 1 full baths with 843 sq. ft. Farnsworth Lane , Unit 4305 is located in the NORMANDY PLACE subdivision within the PRINCE GEORGES COUNTY PUBLIC SCHOOLS school district. Search NORMANDY PLACE real estate on www.countonrick.com today.