
BEDS4
BATHS4 full 1 partial
SQUARE FEET7,109
MLS#MDPG2216312
STATUSACTIVE
PROPERTY TYPEResidential - Single Family
SCHOOLPRINCE GEORGES COUNTY PUBLIC SCHOOLS
Property Description
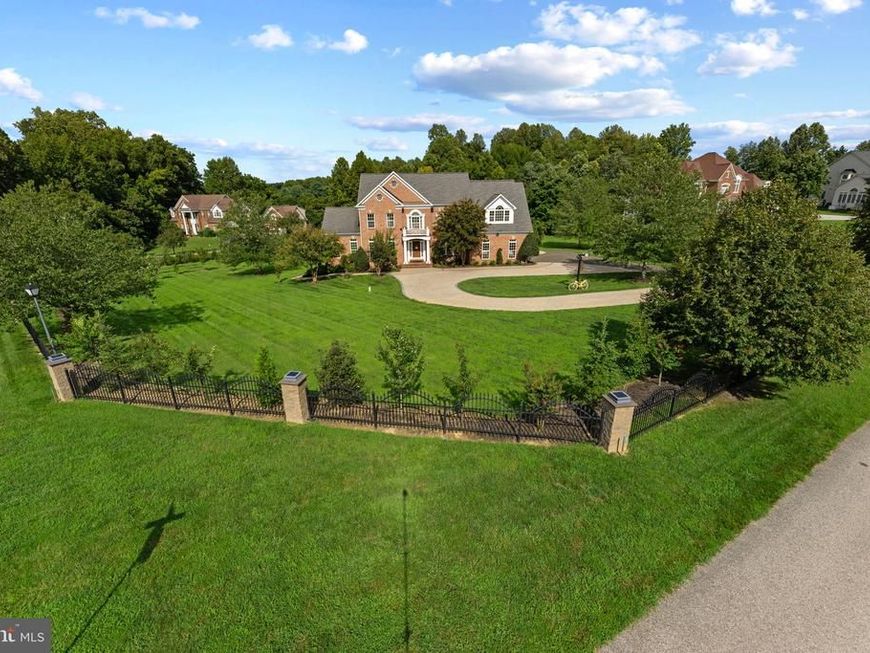
Welcome to this exceptional Colonial residence, built in 2009 and situated on a private, expansive 2.01-acre lot in Upper Marlboro. Offering an impressive blend of space, comfort, privacy, and modern amenities, this beautifully maintained home is designed for both everyday living and memorable entertaining. Step inside to a thoughtfully designed interior featuring 4 spacious bedrooms, 4.5 bathrooms, and two additional bonus rooms ideal for a home gym, office, recreation room, or entertaining. The open-concept main living area seamlessly connects the family room and gourmet kitchen, creating an inviting gathering space for family and guests. The gourmet kitchen features high-end stainless-steel appliances, including a double oven and cooktop, a generous center island, and a butler's pantry. Rich wood flooring and recessed lighting enhance the warmth and elegance of the main living spaces, while the formal dining room provides the perfect setting for special occasions. A standout feature is the beautiful sunroom, filled with natural light and offering a peaceful retreat for morning coffee, reading, or relaxing. The sunroom and office feature custom-tinted windows that provide privacy from the outside while maintaining clear views from within. Retreat to the spacious primary suite, complete with a walk-in closet and spa-inspired bathroom featuring a luxurious soaking tub. The family room offers a cozy fireplace, and the main-level laundry room adds everyday convenience. The finished basement provides additional living and recreational space with endless possibilities. Outside, enjoy the privacy and beauty of this expansive property. An attached side-entry garage and custom circular driveway provide ample parking for residents and guests. Mature and newly planted privacy trees surround the property, while custom iron fencing and an electronic gate enhance privacy and security. Outdoor entertaining is easy with two custom fire pits, and a private playground provides a dedicated space for children. Property enhancements completed as of 2025 include new privacy trees, a property-wide irrigation system, a new water filtration system, and a new Generac whole-home generator for added peace of mind during power outages. This remarkable property offers the perfect combination of spacious living, privacy, modern upgrades, and outdoor enjoyment. Experience the comfort and serenity of this exceptional Upper Marlboro home. No HOA.
Property Features
Property Type: Residential - Single Family
Basement: Yes
Basement: Connecting Stairway, Daylight, Full, Partially Finished, Rear Entrance, Space For Rooms, Walkout Level, Windows
Cooling: Central A/C
Fireplaces: 2
Fuel Type: Natural Gas
Garage: 2
Heating: Central
Home Style: Colonial
Lot Size: 2.01 Acres
Roof Type: Architectural Shingle
Stories: 3.0
Taxes: $11,211
Year Built: 2009
Feature Descriptions
Additional Structures: Above Grade, Below Grade
Appliances: Cooktop, Dishwasher, Dryer - Front Loading, Icemaker, Oven - Double, Refrigerator, Stainless Steel Appliances, Stove, Washer - Front Loading
Exterior: Frame
Fencing: Wrought Iron, Fully
Fireplace: Electric, Gas/Propane
Flooring: Carpet, Ceramic Tile, Wood
Interior: Additional Stairway, Attic, Bathroom - Soaking Tub, Butlers Pantry, Carpet, Dining Area, Double/Dual Staircase, Family Room Off Kitchen, Floor Plan - Open, Formal/Separate Dining Room, Kitchen - Island, Pantry, Recessed Lighting, Walk-in Closet(s), Wood Floors
Lot Dimensions: 2.01 Acre(S)
Number of Rooms: 6
Parking Features: Asphalt Driveway, Circular Driveway
Parking Notes: 2 Total Parking Spaces
Sewer: Private Septic Tank
SQFT Above Finished: 4717
SQFT Below Finished: 2392
SQFT Total Finished: 7109
Structure Type: Detached
Total Garage/Parking Spaces: 2
Water: Well
Local Schools
School District: PRINCE GEORGES COUNTY PUBLIC SCHOOLS
Listed By / Shown By
Listed By
Agency Name: Long & Foster Real Estate, Inc.
Agency Phone: 4107211500
Shown By
Agent Name: The Rick Shaffer Team
Agent Phone: (717) 455-7425
Agency Title: Berkshire Hathaway HomeServices Homesale Realty

 First American
Estimate Your Payment
Estimated Payment
$ 4,206.65 per month $2,893.24 Principal & Interest $934.25 Property Tax $379.17 Homeowner's Insurance






 Corporate Office - 215 S Centerville Rd. Lancaster, PA 17603
13406 Marburg Lane | MLS# MDPG2216312
This single family home located at 13406 Marburg Lane, Upper Marlboro, MD 20772 is currently listed for sale with an asking price of $1,300,000. This property was built in 2009 and has 4 bedrooms and 4 full and 1 partial baths with 7109 sq. ft. Marburg Lane is located within the PRINCE GEORGES COUNTY PUBLIC SCHOOLS school district. Search Upper Marlboro real estate on www.countonrick.com today.