
BEDS6
BATHS4 full
SQUARE FEET5,184
MLS#MDPG2217554
STATUSACTIVE
PROPERTY TYPEResidential - Single Family
SUBDIVISIONHIGHBRIDGE
SCHOOLPRINCE GEORGES COUNTY PUBLIC SCHOOLS
Property Description
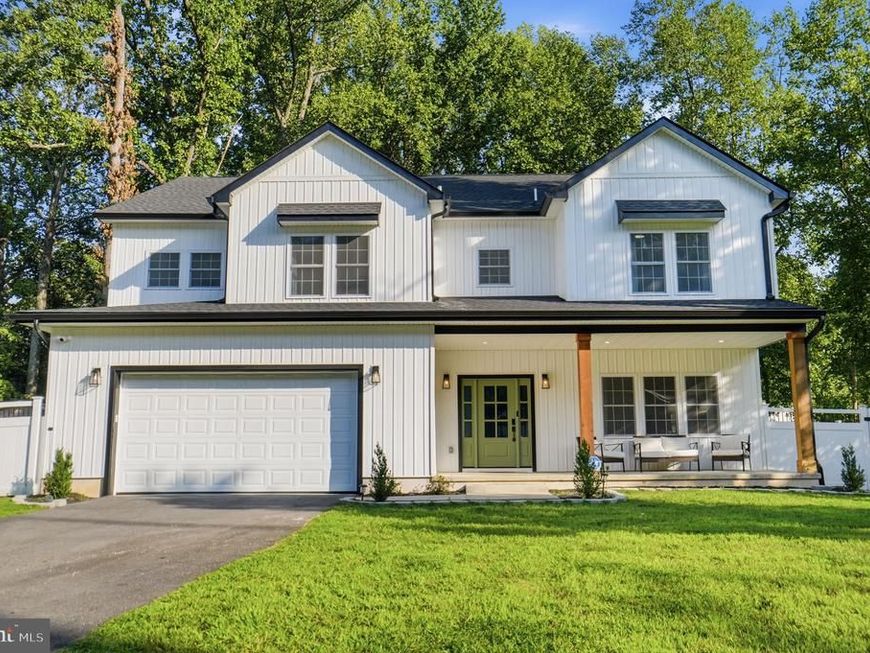
Beautiful, spacious, and modern, this stunning home sits on a generous 0.50-acre lot with a fully fenced backyard and a two-car garage. Designed with energy efficiency and contemporary living in mind, this fully electric home features an impressive 20-foot ceiling, walls of natural light, modern finishes, and a striking fireplace accent wall that creates a dramatic focal point in the open living space. The expansive kitchen is ideal for everyday living and entertaining, offering a large waterfall island, abundant cabinetry, and a sleek modern design. The thoughtfully designed floor plan offers plenty of space for everyone, with six bedrooms, including three upper-level bedrooms, one main-level bedroom, and two additional bedrooms in the fully finished basement. The spacious primary suite is a true retreat, featuring a private sitting area, balcony, built-in closet system, and a beautifully appointed bath with a soaking tub. Upstairs, an open loft provides additional flexible living space, while the Jack-and-Jill bath is perfect for family living. Large closets throughout provide excellent storage. The finished basement adds even more versatility for recreation, guests, a home office, gym, or media space. Step outside to enjoy the expansive fenced backyard, offering plenty of room to create your ideal outdoor retreat. Additional highlights include a whole-house water filtration system, EV charger in the garage, custom molding along the staircase wall and dining room, and a backyard shed. Ideally located near shopping, restaurants, major highways, and everyday conveniences, this exceptional home combines modern style, generous space, privacy, and an outstanding half-acre setting.
Property Features
Property Type: Residential - Single Family
Basement: Yes
Basement: Drainage System, Fully Finished, Heated, Improved, Water Proofing System, Interior Access
Cooling: Central A/C
Fireplaces: 1
Fuel Type: Electric
Garage: 2
Heating: 90% Forced Air
Home Style: Contemporary
Lot Size: 0.46 Acres
Roof Type: Architectural Shingle
Stories: 3.0
Taxes: $12,709
Year Built: 2024
Feature Descriptions
Additional Structures: Above Grade, Below Grade
Appliances: Dishwasher, Disposal, Dual Flush Toilets, Energy Efficient Appliances, Microwave, Oven/Range - Electric, Range Hood, Refrigerator, Stainless Steel Appliances, Water Heater
Electric: 200+ Amp Service
Exterior: Frame
Fencing: Rear
Fireplace: Electric
Flooring: Hardwood, Ceramic Tile, Carpet
Interior: Floor Plan - Open, Bathroom - Walk-In Shower, Bathroom - Tub Shower, Carpet, Built-Ins, Butlers Pantry, Dining Area, Entry Level Bedroom, Family Room Off Kitchen, Formal/Separate Dining Room, Kitchen - Eat-In, Kitchen - Gourmet, Kitchen - Island, Pantry, Primary Bath(s), Recessed Lighting, Upgraded Countertops, Walk-in Closet(s), Water Treat System, Wet/Dry Bar, Wood Floors
Lot Dimensions: 0.46 Acre(S)
Parking Features: Asphalt Driveway
Parking Notes: 2 Total Parking Spaces
Sewer: Public Sewer
Special View Info: Garden/Lawn, Trees/Woods
SQFT Above Finished: 3784
SQFT Below Finished: 1400
SQFT Total Finished: 5184
Structure Type: Detached
Total Garage/Parking Spaces: 2
Water: Public
Windows: Double Hung, Double Pane, Energy Efficient, Low-E
Local Schools
High School: BOWIE
Middle School: SAMUEL OGLE
Elementary School: HIGH BRIDGE
School District: PRINCE GEORGES COUNTY PUBLIC SCHOOLS
Listed By / Shown By
Listed By
Agency Name: The Home Team Realty Group, LLC
Agency Phone: 2407674503
Shown By
Agent Name: The Rick Shaffer Team
Agent Phone: (717) 455-7425
Agency Title: Berkshire Hathaway HomeServices Homesale Realty

 First American
Estimate Your Payment
Estimated Payment
$ 3,639.25 per month $2,281.21 Principal & Interest $1,059.08 Property Tax $298.96 Homeowner's Insurance






 Corporate Office - 215 S Centerville Rd. Lancaster, PA 17603
13231 Mockingbird Lane | MLS# MDPG2217554
This single family home located at 13231 Mockingbird Lane, Bowie, MD 20720 is currently listed for sale with an asking price of $1,025,000. This property was built in 2024 and has 6 bedrooms and 4 full baths with 5184 sq. ft. Mockingbird Lane is located in the HIGHBRIDGE subdivision within the PRINCE GEORGES COUNTY PUBLIC SCHOOLS school district. Search HIGHBRIDGE real estate on www.countonrick.com today.