
BEDS6
BATHS3 full 1 partial
SQUARE FEET2,276
MLS#MDPG2207090
STATUSACTIVE
PROPERTY TYPEResidential - Single Family
SUBDIVISIONBOWIE
SCHOOLPRINCE GEORGES COUNTY PUBLIC SCHOOLS
Property Description
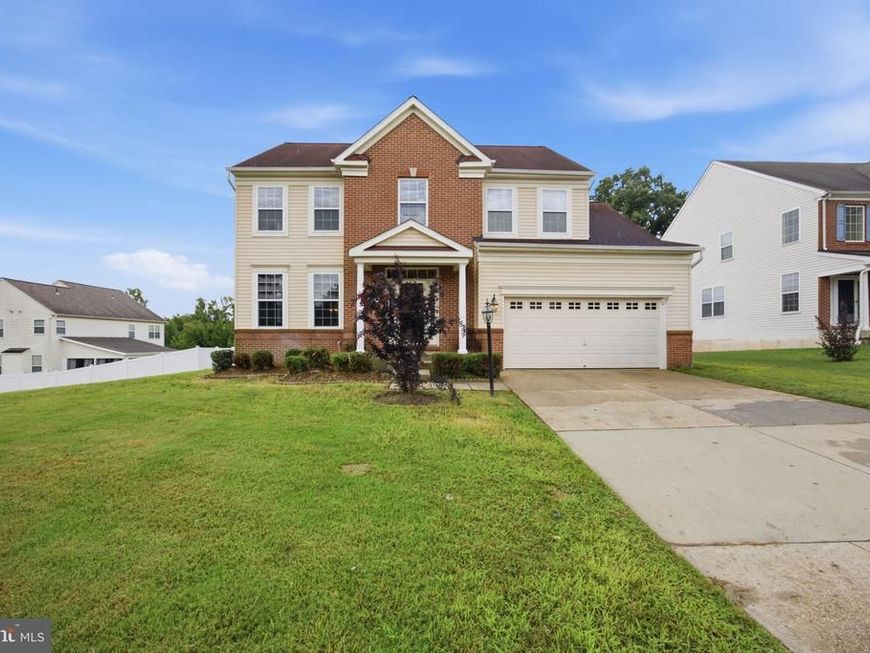
PRICED TO SELL!!! Three finished levels, a total of six bedrooms, three full bathrooms, a powder room, 2 car garage, and ideally located in a corner lot! As you enter the foyer, you will be amazed with the sparkling all hardwood floors, and a beautiful staircase leading to the second level. The main level has a combo living room and dining room, a kitchen with 42- inch cabinets, granite countertop, stainless steel kitchen appliances and space for a dinette set. The refrigerator is almost new - only a year old. There's a huge pantry that can hold more than a week of groceries. The family room is off the kitchen with an attractive fireplace and an exit door that leads to a beautiful deck. The upper level has four generous size bedrooms with a huge walk-in closet in the primary bedroom. The laundry room is in this level as well. All four bedrooms were newly carpeted. The basement flooring is finished with unique ceramic tiles, two bedrooms and a full bathroom. This part of the home can be rented out if the homeowner wants an extra income. It has a walk-up entrance/exit door at the back of the house. Roof is only 10 years old. A very quiet and well-maintained neighborhood without HOA. Residents are consciously and habitually maintaining their own property especially their lawn and the exterior of their house! HURRY! this will not last long!!!
Property Features
Property Type: Residential - Single Family
Basement: Yes
Basement: Daylight, Full, Fully Finished, Interior Access, Outside Entrance, Sump Pump
Cooling: Programmable Thermostat, Central A/C
Fireplaces: 1
Fuel Type: Natural Gas
Garage: 2
Heating: Central
Home Style: Colonial
Lot Size: 0.23 Acres
Stories: 3.0
Taxes: $8,587
Year Built: 2010
Feature Descriptions
Additional Structures: Above Grade, Below Grade
Appliances: Built-In Microwave, Disposal, Dryer, Refrigerator, Oven/Range - Gas, Stainless Steel Appliances, Washer, Water Heater
Electric: 120/240V
Exterior: Frame
Exterior: Exterior Lighting
Flooring: Hardwood
Interior: Bathroom - Soaking Tub, Dining Area, Family Room Off Kitchen, Formal/Separate Dining Room, Kitchen - Eat-In, Kitchen - Island, Kitchen - Table Space, Pantry, Upgraded Countertops, Wood Floors
Location: Corner Lot/Unit
Lot Dimensions: 0.23 Acre(S)
Municipality: Bowie
Parking Features: Concrete Driveway
Parking Notes: 6 Total Parking Spaces
Pet Restrictions: No Pet Restrictions
Sewer: Public Sewer
Special View Info: Other
SQFT Above Finished: 2276
SQFT Total Finished: 2276
Structure Type: Detached
Total Garage/Parking Spaces: 6
Utilities: Cable TV Available, Electric Available, Natural Gas Available
Water: Public
Local Schools
School District: PRINCE GEORGES COUNTY PUBLIC SCHOOLS
Listed By / Shown By
Listed By
Agency Name: Fairfax Realty Premier
Agency Phone: 3014399500
Shown By
Agent Name: The Rick Shaffer Team
Agent Phone: (717) 455-7425
Agency Title: Berkshire Hathaway HomeServices Homesale Realty

 First American
Estimate Your Payment
Estimated Payment
$ 2,414.72 per month $1,502.26 Principal & Interest $715.58 Property Tax $196.88 Homeowner's Insurance






 Corporate Office - 215 S Centerville Rd. Lancaster, PA 17603
13119 4th Street | MLS# MDPG2207090
This single family home located at 13119 4th Street, Bowie, MD 20720 is currently listed for sale with an asking price of $675,000. This property was built in 2010 and has 6 bedrooms and 3 full and 1 partial baths with 2276 sq. ft. 4th Street is located in the BOWIE subdivision within the PRINCE GEORGES COUNTY PUBLIC SCHOOLS school district. Search BOWIE real estate on www.countonrick.com today.