
BEDS3
BATHS2 full
SQUARE FEET1,860
MLS#MDBA2227210
STATUSACTIVE
PROPERTY TYPEResidential - Townhouse
SUBDIVISIONROSEMONT
SCHOOLBALTIMORE CITY PUBLIC SCHOOLS
Property Description
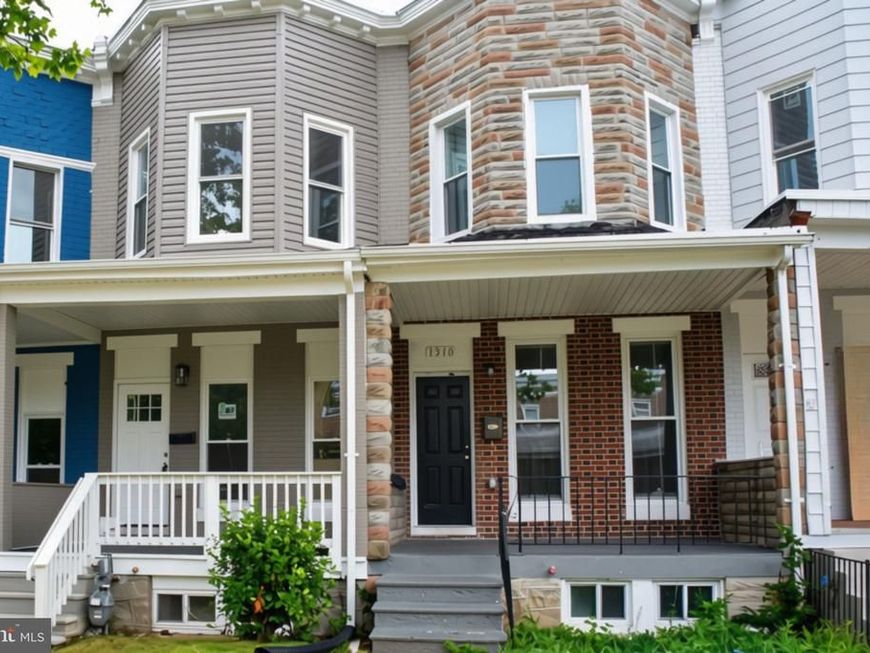
Welcome home to 1308 N. Longwood Street, where timeless character meets modern design. Thoughtfully and completely renovated from top to bottom, this beautiful home has been reimagined for today's lifestyle while preserving its charm. Step inside to discover bright, inviting spaces enhanced by stylish lighting, contemporary finishes, and carefully selected design details throughout. The updated kitchen features brand-new appliances and offers the perfect setting for everyday living and entertaining. With 2 full bathrooms, everyone can enjoy comfort and convenience. Upstairs, the private bedroom balcony provides the perfect place to enjoy your morning coffee or unwind in the evening while overlooking the backyard. Need additional living space? The full basement offers endless possibilities for a family room, recreation area, home office, gym, or guest space. Enjoy outdoor living from the welcoming front porch or host friends and family on the rear deck and backyard, creating the ideal balance of indoor and outdoor living. Every detail has been thoughtfully updated, making this move-in-ready home an exceptional opportunity for buyers seeking modern comfort, stylish finishes, and a home they can enjoy for years to come.
Property Features
Property Type: Residential - Townhouse
Basement: Yes
Basement: Full, Improved
Cooling: Central A/C
Fuel Type: Natural Gas
Heating: Radiator
Home Style: Side-by-Side
Lot Size: 0.03 Acres
Roof Type: Flat, Shingle
Stories: 3.0
Taxes: $1,152
Year Built: 1935
Feature Descriptions
Additional Structures: Above Grade, Below Grade
Appliances: Built-In Microwave, Dishwasher
Exterior: Brick, Vinyl Siding
Exterior: Exterior Lighting, Sidewalks, Street Lights
Flooring: Luxury Vinyl Plank, Luxury Vinyl Tile
Interior: Bathroom - Tub Shower, Bathroom - Walk-In Shower, Carpet, Combination Kitchen/Dining, Floor Plan - Open, Kitchen - Eat-In, Kitchen - Island, Skylight(s), Upgraded Countertops
Lot Dimensions: 0.03 Acre(S)
Municipality: Baltimore City
Pet Restrictions: No Pet Restrictions
Rooms: Basement
Sewer: Public Sewer
SQFT Above Finished: 1260
SQFT Below Finished: 600
SQFT Total Finished: 1860
Structure Type: Interior Row/Townhouse
Utilities: Water Available, Sewer Available, Electric Available
Water: Public
Windows: Double Hung
Local Schools
School District: BALTIMORE CITY PUBLIC SCHOOLS
Listed By / Shown By
Listed By
Agency Name: Samson Properties
Agency Phone: 4433437660
Shown By
Agent Name: The Rick Shaffer Team
Agent Phone: (717) 455-7425
Agency Title: Berkshire Hathaway HomeServices Homesale Realty

 First American
Estimate Your Payment
Estimated Payment
$ 637.21 per month $478.50 Principal & Interest $96.00 Property Tax $62.71 Homeowner's Insurance






 Corporate Office - 215 S Centerville Rd. Lancaster, PA 17603

1308 N Longwood Street N | MLS# MDBA2227210
This townhouse located at 1308 N Longwood Street N, Baltimore, MD 21216 is currently listed for sale with an asking price of $215,000. This property was built in 1935 and has 3 bedrooms and 2 full baths with 1860 sq. ft. N Longwood Street N is located in the ROSEMONT subdivision within the BALTIMORE CITY PUBLIC SCHOOLS school district. Search ROSEMONT real estate on www.countonrick.com today.