
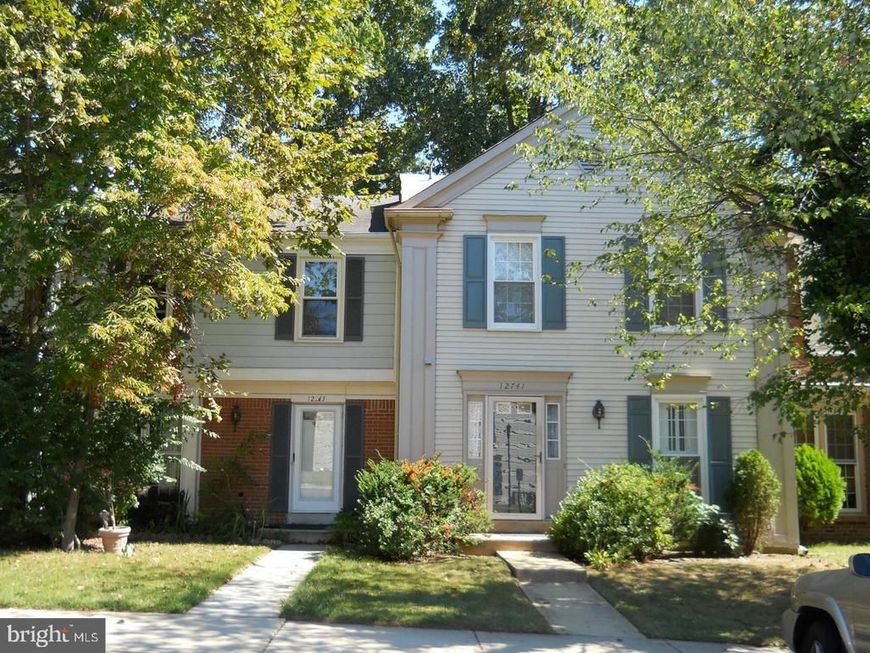
BEDS3
BATHS2 full 2 partial
SQUARE FEET2,288
MLS#MDMC2257534
STATUSACTIVE
PROPERTY TYPERental - Townhouse
SUBDIVISIONSNOWDENS MILL
SCHOOLMONTGOMERY COUNTY PUBLIC SCHOOLS
Property Description
EASY MOVE IN! SPARKLING & SPACIOUS TOWNHOUSE BACKING TO TREES. GLEAMING HARDWOOD FLOORS ON THE MAIN LEVEL, STAIRS (SOME CARPET), ONE BEDROOM. KITCHEN WITH GRANITE COUNTER BAR AND AMPLE CUPBOARD SPACE. ENTERTAINING LIVING AND DINING AREAS AND SLIDING GLASS DOOR TO DECK AND PRIVACY, FENCED LOT. PRIMARY BEDROOM WITH LOTS OF CLOSET SPACE & CLOSET STRETCHERS. RECREATION ROOM WITH MANTELED FIREPLACE AND LARGE LAUNDRY AREA WITH WASHER AND DRYER. LOTS OF STORAGE! SUPER LOCATION. EASY ACCESS TO METRO BUS LINE. HOC WELCOME! PARKING -2 ASSIGNED SPACES #35,36. APPLICATION - LF WEBSITE $55 PER APPLICANT 18+
Property Features
Property Type: Rental - Townhouse
Basement: Yes
Basement: Workshop, Windows, Full, Other
Cooling: Central A/C
Fireplaces: 1
Fuel Type: Natural Gas
Heating: Central, Forced Air
Home Style: Colonial
Lot Size: 0.05 Acres
Roof Type: Composite
Stories: 3.0
Year Built: 1981
Feature Descriptions
Additional Structures: Above Grade, Below Grade
Appliances: Dishwasher, Disposal, Exhaust Fan, Icemaker, Microwave, Oven - Self Cleaning, Oven/Range - Electric, Refrigerator, Stove, Washer, Dryer
Exterior: Frame
Exterior: Exterior Lighting
Fireplace: Mantel(s), Wood
Flooring: Ceramic Tile, Carpet, Hardwood, Other, Vinyl
Interior: Kitchen - Eat-In, Built-Ins, Bathroom - Stall Shower, Bathroom - Tub Shower, Bathroom - Walk-In Shower, Breakfast Area, Carpet, Dining Area, Pantry, Recessed Lighting, Upgraded Countertops, Wood Floors, Other, Floor Plan - Open, Stove - Wood, Window Treatments
Lot Dimensions: 0.05 Acre(S)
Parking Features: Off Street, Parking Lot, Assigned
Rent Includes: Common Area Maintenance, Parking, Trash Removal
Sewer: Public Sewer
SQFT Above Finished: 1540
SQFT Below Finished: 748
SQFT Total Finished: 2288
Structure Type: Interior Row/Townhouse
Total Garage/Parking Spaces: 2
Utilities: Cable TV Available, Electric Available, Natural Gas Available, Sewer Available, Water Available
Water: Public
Local Schools
School District: MONTGOMERY COUNTY PUBLIC SCHOOLS
Listed By / Shown By
Listed By
Agency Name: Long & Foster Real Estate, Inc.
Agency Phone: 3013882600
Shown By
Agent Name: The Rick Shaffer Team
Agent Phone: (717) 455-7425
Agency Title: Berkshire Hathaway HomeServices Homesale Realty

 First American







 Corporate Office - 215 S Centerville Rd. Lancaster, PA 17603

12741 Turquoise Terrace | MLS# MDMC2257534
This property located at 12741 Turquoise Terrace, Silver Spring, MD 20904 is currently listed for rent with an asking price of $2,900 / Monthly. Turquoise Terrace is located within the MONTGOMERY COUNTY PUBLIC SCHOOLS school district. Search Silver Spring real estate on www.countonrick.com today.