
BEDS3
BATHS2 full 1 partial
SQUARE FEET1,579
MLS#PACT2138114
STATUSACTIVE
PROPERTY TYPEResidential - Single Family
SUBDIVISIONHIGHLANDS AT MILLVIEW
SCHOOLCOATESVILLE AREA
Property Description
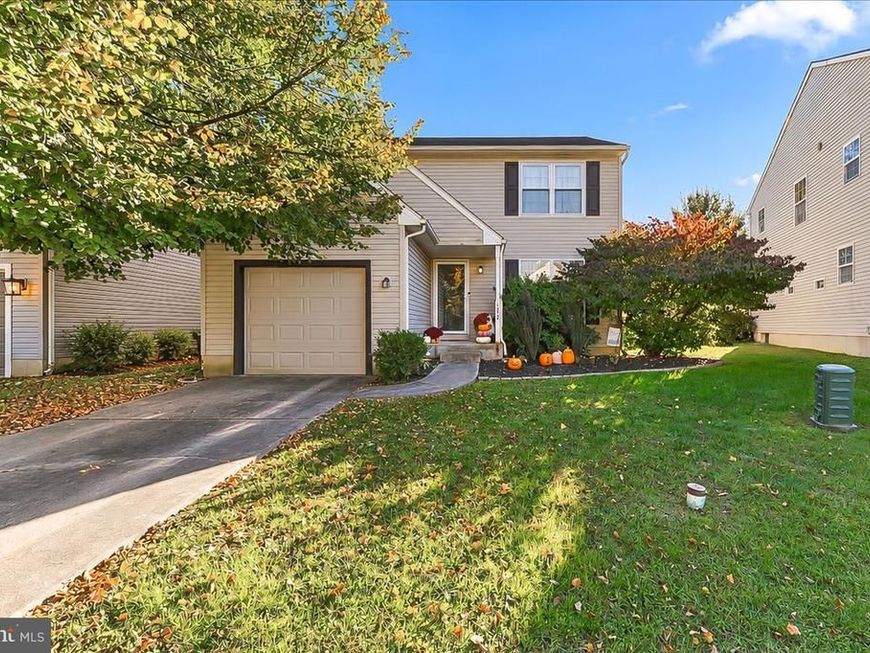
Welcome to 123 Mayfield Drive in the Highlands at Millview community! This charming 3-bedroom, 2.5-bath single-family home offers a comfortable floor plan with plenty of space to enjoy. Step inside to a bright and inviting dining room that could also serve as a home office or additional living space. The spacious living room features a cozy gas fireplace and flows into the kitchen, complete with plenty of cabinet space, and a sunny breakfast area. Sliding glass doors lead to the rear deck, perfect for relaxing or entertaining. Upstairs, the primary bedroom offers a walk-in closet and private bathroom with a double vanity. Two additional bedrooms and a full hall bathroom complete the second floor. Additional highlights include a full unfinished basement offering plenty of storage or future possibilities, a one-car attached garage, and a spacious backyard with room to play, garden, or entertain. Conveniently located near shopping, restaurants, and major routes, this home has so much to offer. Schedule your showing today!
Upcoming Open Houses
Open House Saturday October 24th, 12:00pm - 2:00pm
Open House Sunday October 25th, 12:00pm - 1:00pm
Property Features
Property Type: Residential - Single Family
Basement: Yes
Basement: Unfinished
Cooling: Central A/C
Fireplaces: 1
Fuel Type: Natural Gas
Garage: 1
Heating: Forced Air
Home Style: Traditional
Lot Size: 0.16 Acres
Stories: 2.0
Taxes: $8,261
Year Built: 2002
Feature Descriptions
Additional Structures: Above Grade, Below Grade
Exterior: Aluminum Siding
HOA Fee: $109.00/Annually
Interior: Breakfast Area, Ceiling Fan(s), Combination Kitchen/Living, Family Room Off Kitchen, Formal/Separate Dining Room, Kitchen - Eat-In, Wood Floors
Lot Dimensions: 0.16 Acre(S)
Municipality: COATESVILLE CITY
Parking Notes: 1 Total Parking Spaces
Sewer: Public Sewer
SQFT Above Finished: 1579
SQFT Total Finished: 1579
Structure Type: Detached
Total Garage/Parking Spaces: 1
Water: Public
Local Schools
School District: COATESVILLE AREA
Listed By / Shown By
Listed By
Agency Name: Compass RE
Agency Phone: 6104445537
Shown By
Agent Name: The Rick Shaffer Team
Agent Phone: (717) 455-7425
Agency Title: Berkshire Hathaway HomeServices Homesale Realty

 First American
Estimate Your Payment
Estimated Payment
$ 1,569.20 per month $778.73 Principal & Interest $688.42 Property Tax $102.05 Homeowner's Insurance






 Corporate Office - 215 S Centerville Rd. Lancaster, PA 17603

123 Mayfield Drive | MLS# PACT2138114
This single family home located at 123 Mayfield Drive , Coatesville, PA 19320 is currently listed for sale with an asking price of $349,900. This property was built in 2002 and has 3 bedrooms and 2 full and 1 partial baths with 1579 sq. ft. Mayfield Drive is located in the HIGHLANDS AT MILLVIEW subdivision within the COATESVILLE AREA school district. Search HIGHLANDS AT MILLVIEW real estate on www.countonrick.com today.