
BEDS2
BATHS2 full
SQUARE FEET1,696
MLS#MDBC2176606
STATUSACTIVE
PROPERTY TYPEResidential - Condominium
SUBDIVISIONMAYS CHAPEL NORTH
SCHOOLBALTIMORE COUNTY PUBLIC SCHOOLS
Property Description
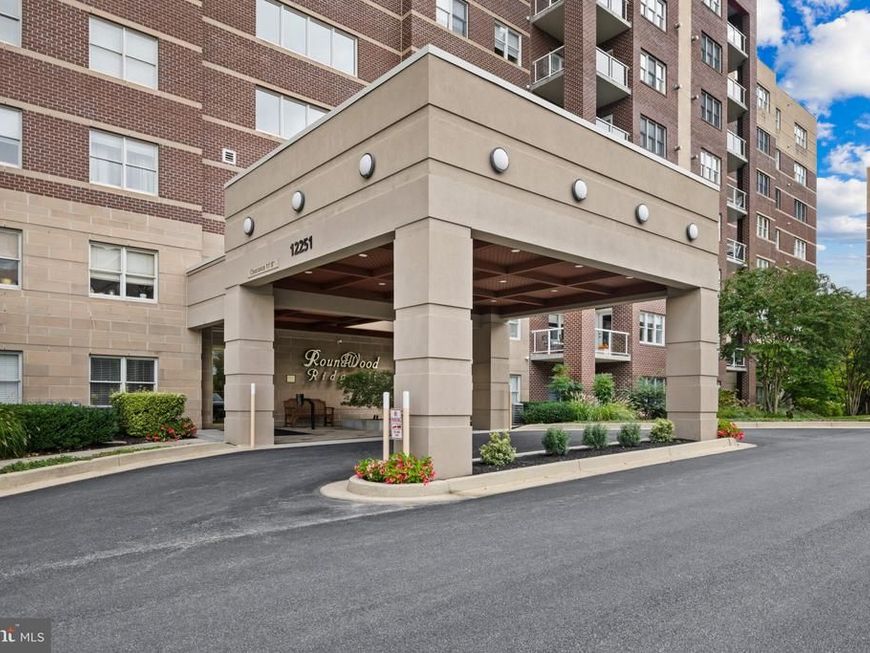
Beautiful 2BR/2BA & DEN condo with open floor plan, 1696 SqFt and assigned GARAGE PARKING. The kitchen has 42” chestnut finished cabinets with under-cabinet lighting, pull-out shelving, granite counters, stainless steel appliances, and breakfast bar. Large light-infused breakfast/family room off the kitchen w/gas fireplace, plus separate dining room. California Closets designed in all closets. Engineered hardwood flooring throughout. Plantation shutters at all windows. This condo has two large closets in the hallway, and a large laundry room, with a separate storage room on same floor. A private balcony off the breakfast room with eastern exposure, is a place to enjoy nature and refreshments. There is a community room on the third floor for social gatherings and activities. With a shopping center, community pool, many walking paths throughout the immediate area, these amenities complete your new residence. A MUST SEE!
Property Features
Property Type: Residential - Condominium
Cooling: Central A/C
Fireplaces: 1
Fuel Type: Natural Gas
Garage: 1
Heating: Forced Air
Home Style: Traditional
Stories: 1.0
Taxes: $5,191
Year Built: 2006
Feature Descriptions
Accessibility: 32"+ wide Doors, Accessible Switches/Outlets
Additional Structures: Above Grade, Below Grade
Condo/Coop Fee: $516.00/Monthly
Exterior: Block, Brick Front, Combination, Masonry
Flooring: Engineered Wood
HOA Fee: $123.25/Annually
Parking Features: Lighted Parking, Parking Space Conveys, Secure Parking
Parking Notes: 1 Total Parking Spaces
Pet Restrictions: Size/Weight Restriction
Rooms: Living Room, Dining Room, Bedroom 2,Kitchen, Family Room, Den, Bedroom 1
Sewer: Public Sewer
SQFT Above Finished: 1696
SQFT Total Finished: 1696
Structure Type: Unit/Flat/Apartment
Total Garage/Parking Spaces: 1
Water: Public
Room Sizes
Living Room: 14 x 12 Level - Main
Kitchen: 13 x 12 Level - Main
Family Room: 13 x 12 Level - Main
Dining Room: 13 x 10 Level - Main
Bedroom 1: 18 x 11 Level - Main
Bedroom 2: 14 x 10 Level - Main
Den: 14 x 10 Level - Main
Local Schools
School District: BALTIMORE COUNTY PUBLIC SCHOOLS
Listed By / Shown By
Listed By
Agency Name: Long & Foster Real Estate, Inc.
Agency Phone: 4104530500
Shown By
Agent Name: The Rick Shaffer Team
Agent Phone: (717) 455-7425
Agency Title: Berkshire Hathaway HomeServices Homesale Realty

 First American
Estimate Your Payment
Estimated Payment
$ 1,791.89 per month $1,201.81 Principal & Interest $432.58 Property Tax $157.50 Homeowner's Insurance






 Corporate Office - 215 S Centerville Rd. Lancaster, PA 17603
12251 Roundwood Road, Unit 709 | MLS# MDBC2176606
This condo located at 12251 Roundwood Road, Unit 709, Lutherville Timonium, MD 21093 is currently listed for sale with an asking price of $540,000. This property was built in 2006 and has 2 bedrooms and 2 full baths with 1696 sq. ft. Roundwood Road, Unit 709 is located in the MAYS CHAPEL NORTH subdivision within the BALTIMORE COUNTY PUBLIC SCHOOLS school district. Search MAYS CHAPEL NORTH real estate on www.countonrick.com today.