
BEDS4
BATHS3 full 1 partial
SQUARE FEET2,526
MLS#PAMC2192030
STATUSACTIVE
PROPERTY TYPEResidential - Single Family
SUBDIVISIONPENN WYNNE
SCHOOLLOWER MERION
Property Description
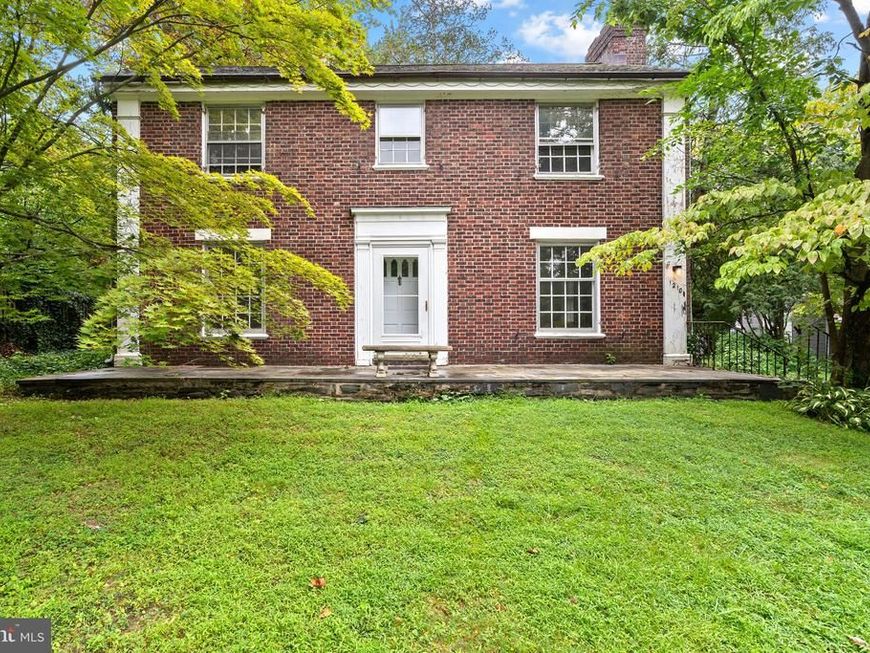
Welcome to this special gem in a highly desirable neighborhood with excellent schools, fantastic local amenities, and an easy commute to Center City! This classic 4-bedroom, 3.5-bath brick center-hall colonial sits on a private lot with lush landscaping, an attached two-car garage, and ample driveway parking. Inside, you'll find original character and charm throughout, including beautiful hardwood floors, a spacious living room with a cozy fireplace, and a formal dining room filled with natural light. The main level also features a bright kitchen and a large family room with sliders opening to the rear patio—perfect for outdoor entertaining. Upstairs hosts four generously sized bedrooms and three full baths, complimented by a full unfinished basement offering endless potential for custom finishing or storage. Brimming with potential and character, this home offers a prime opportunity to build instant equity with your custom updates. Enjoy a dream address just moments from Penn Wynne Park and convenient for everything the area has to offer. Bring your vision and make this timeless classic your own!
Property Features
Property Type: Residential - Single Family
Cooling: Window Unit(s)
Fireplaces: 1
Fuel Type: Natural Gas
Heating: Forced Air
Home Style: Colonial
Lot Size: 0.17 Acres
Stories: 2.0
Taxes: $12,011
Year Built: 1937
Feature Descriptions
Additional Structures: Above Grade, Below Grade
Exterior: Brick
Fireplace: Marble
Flooring: Hardwood
Interior: Bathroom - Soaking Tub, Bathroom - Tub Shower, Built-Ins, Crown Moldings, Family Room Off Kitchen, Kitchen - Eat-In, Wood Floors
Lot Dimensions: 0.17 Acre(S)
Municipality: LOWER MERION TWP
Parking Notes: 5 Total Parking Spaces
Sewer: Public Sewer
SQFT Above Finished: 2526
SQFT Total Finished: 2526
Structure Type: Detached
Total Garage/Parking Spaces: 5
Water: Public
Local Schools
School District: LOWER MERION
Listed By / Shown By
Listed By
Agency Name: OCF Realty LLC - Philadelphia
Agency Phone: 2157357368
Shown By
Agent Name: The Rick Shaffer Team
Agent Phone: (717) 455-7425
Agency Title: Berkshire Hathaway HomeServices Homesale Realty

 First American
Estimate Your Payment
Estimated Payment
$ 2,637.12 per month $1,446.62 Principal & Interest $1,000.92 Property Tax $189.58 Homeowner's Insurance






 Corporate Office - 215 S Centerville Rd. Lancaster, PA 17603
1210 Yarmouth Road | MLS# PAMC2192030
This single family home located at 1210 Yarmouth Road, Wynnewood, PA 19096 is currently listed for sale with an asking price of $650,000. This property was built in 1937 and has 4 bedrooms and 3 full and 1 partial baths with 2526 sq. ft. Yarmouth Road is located in the PENN WYNNE subdivision within the LOWER MERION school district. Search PENN WYNNE real estate on www.countonrick.com today.