
BEDS3
BATHS2 full
SQUARE FEET1,500
MLS#MDWO2040840
STATUSACTIVE
PROPERTY TYPEResidential - Single Family
SUBDIVISIONOCEAN PINES - NEWPORT
SCHOOLWORCESTER COUNTY PUBLIC SCHOOLS
Property Description
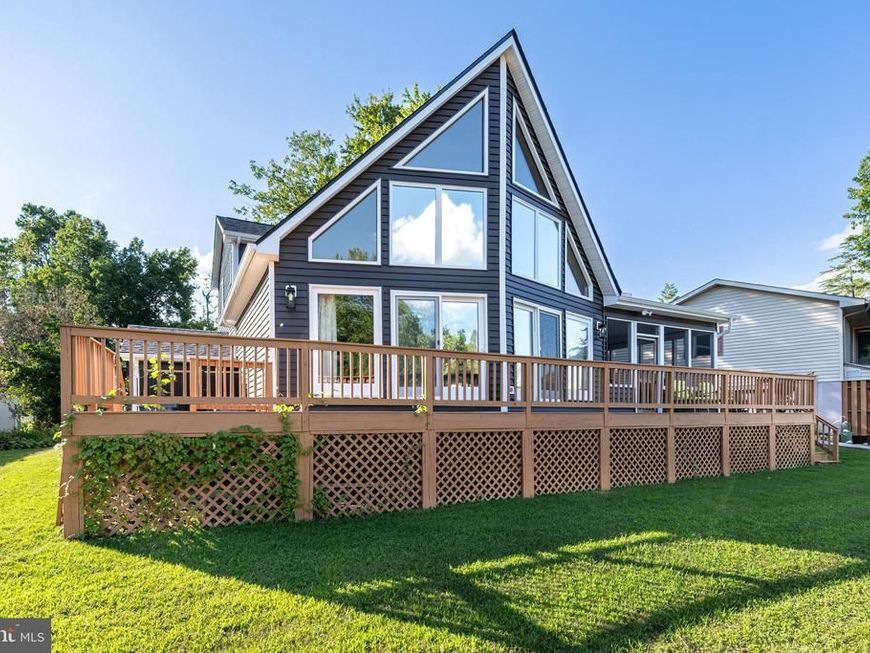
Welcome to this charming waterfront chalet-style home, ideally situated on an 80-ft. bulkheaded lot in a quiet cul-de-sac with direct access to St. Martins River. Enjoy exceptional outdoor living with a 50x8 dock and boat lift, spacious 24x15 screened porch, and expansive deck overlooking the wide canal. The 5.6x8 attached shed adds plenty of space to store items. New siding, A/C units, and a new roof from 2025, offering peace of mind for years to come. Conveniently located just minutes from Ocean City’s beautiful beaches, golf, dining, swimming, and local attractions, this property offers the perfect blend of waterfront living, recreation, and coastal convenience.
Property Features
Property Type: Residential - Single Family
Cooling: Central A/C
Fuel Type: Electric
Heating: Heat Pump(s), Zoned
Home Style: Contemporary
Lot Size: 0.24 Acres
Roof Type: Architectural Shingle
Stories: 2.0
Taxes: $4,486
Year Built: 1989
Feature Descriptions
Additional Structures: Above Grade
Appliances: Dishwasher, Disposal, Dryer, Microwave, Oven/Range - Electric, Refrigerator, Washer
Building Name: NONE AVAILABLE
Community Amenities: Beach Club, Boat Ramp, Club House, Pier/Dock, Golf Course, Marina/Marina Club, Pool - Outdoor, Tennis Courts, Tot Lots/Playground
Exterior: Frame, Cedar, Shingle Siding, Stick Built
Exterior: Outside Shower
HOA Fee: $1580.00/Annually
Interior: Entry Level Bedroom, Ceiling Fan(s), Skylight(s), Window Treatments
Lake Name: St Martins Neck River
Location: Canal
Lot: Bulkheaded, Cleared, Cul-de-sac
Lot Dimensions: 0.24 Acre(S)
Municipality: OCEAN PINES
Parking Notes: 3 Total Parking Spaces
Rooms: Living Room, Dining Room, Bedroom 2,Bedroom 3,Kitchen, Bedroom 1,Other
Sewer: Public Sewer
Special View Info: Canal, Water
SQFT Above Finished: 1500
SQFT Total Finished: 1500
Structure Type: Detached
Total Garage/Parking Spaces: 3
Utilities: Cable TV
Water: Public
Windows: Skylights, Insulated, Screens
Room Sizes
Bedroom 3: 11 x 21 Level - Upper 1
Dining Room: 10 x 12 Level - Main
Bedroom 1: 12 x 14 Level - Main
Living Room: 15 x 19 Level - Main
Other: 11 x 18 Level - Upper 1
Bedroom 2: 11 x 11 Level - Main
Kitchen: 10 x 12 Level - Main
Local Schools
High School: STEPHEN DECATUR
School District: WORCESTER COUNTY PUBLIC SCHOOLS
Listed By / Shown By
Listed By
Agency Name: Century 21 Downtown
Agency Phone: 4105471116
Shown By
Agent Name: The Rick Shaffer Team
Agent Phone: (717) 455-7425
Agency Title: Berkshire Hathaway HomeServices Homesale Realty

 First American
Estimate Your Payment
Estimated Payment
$ 1,947.10 per month $1,390.98 Principal & Interest $373.83 Property Tax $182.29 Homeowner's Insurance






 Corporate Office - 215 S Centerville Rd. Lancaster, PA 17603
12 Cove Lane | MLS# MDWO2040840
This single family home located at 12 Cove Lane, Ocean Pines, MD 21811 is currently listed for sale with an asking price of $625,000. This property was built in 1989 and has 3 bedrooms and 2 full baths with 1500 sq. ft. Cove Lane is located in the OCEAN PINES - NEWPORT subdivision within the WORCESTER COUNTY PUBLIC SCHOOLS school district. Search OCEAN PINES - NEWPORT real estate on www.countonrick.com today.