
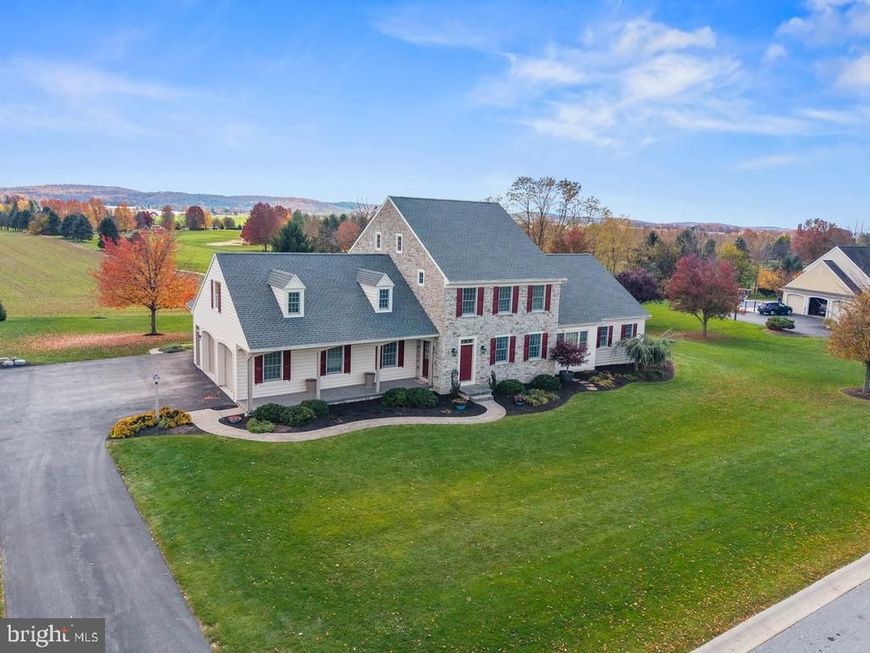
BEDS4
BATHS3 full
SQUARE FEET4,553
MLS#PALN2029282
STATUSACTIVE
PROPERTY TYPEResidential - Single Family
SUBDIVISIONSHADOW CREEK
SCHOOLCORNWALL-LEBANON
Property Description
Welcome to 11 Wheatland Circle, located in beautiful Lebanon County in the desirable Shadow Creek Community. This beautiful two story, four bedroom, three full bath home is situated on just over an acre of gorgeous professionally landscaped yard. With the large, low maintenance, composite deck and generous screened in porch you are sure to enjoy the exceptional golf course views and stunning sunrises and sunsets. As you enter you will notice the abundant natural light which fills the home with warmth. You will be drawn to the heart of the home the gorgeous custom kitchen which comes fully outfitted with extensive cabinets, thoughtfully planned prep area with separate sink, 6'3x9'7 granite island, perfect for both everyday life and grand scale entertaining and stainless steel appliances. Just off the breakfast area is the screened in porch and massive deck which allows for excellent flow for larger gatherings. The open floor plan is showcased by the spacious living room boasting 9ft ceilings, beautiful custom built in cabinets and efficient gas fireplace adding warmth and beauty. Towards the front of the home you have a large formal dining room to host all of your holiday meals. You are certain to enjoy the library with its extensive floor to ceiling rich, dark wood which creates a refined atmosphere of a classic academia study. If you are looking for a first floor owners suite this is the one you've been waiting for! Soaring vaulted ceilings, private exterior access, tons of natural light. The ensuite offers separate sinks with beautiful granite counters, heated tile floors, walk-in tile shower, separate jetted tub and private toilet which leads to a sprawling walk-in closet sure to please! Upstairs consists of three generously sized bedrooms, a full bath and an unfinished large bonus room (a laundry shoot in closet) perfect for a fifth bedroom, kids playroom, craft room, studio etc. The expansive unfinished basement boasts an extra coarse of block and heavy duty Bilco doors for direct exterior entry and exit offering endless potential to design a custom home theater, gym, workshop or added living quarters. All mechanicals have been strictly maintained or improved including a newly installed roof. With over 4000 square feet this exceptional home has space to relax and unwind while you enjoy the serenity of all that this beautiful location has to offer. Don't wait, schedule your private showing today.
Property Features
Property Type: Residential - Single Family
Basement: Yes
Basement: Full, Heated, Improved, Interior Access, Outside Entrance, Partially Finished, Rough Bath Plumb, Side Entrance, Unfinished
Cooling: Central A/C
Fireplaces: 1
Fuel Type: Natural Gas Available
Garage: 3
Heating: Forced Air
Home Style: Traditional
Lot Size: 1.13 Acres
Roof Type: Architectural Shingle
Stories: 2.0
Taxes: $11,494
Year Built: 2005
Feature Descriptions
Accessibility: Level Entry - Main
Additional Structures: Above Grade, Below Grade
Appliances: Built-In Microwave, Built-In Range, Cooktop, Dishwasher, Disposal, Dryer, Dryer - Front Loading, Exhaust Fan, Oven - Wall, Refrigerator, Six Burner Stove, Stainless Steel Appliances, Washer, Washer - Front Loading, Water Heater
Electric: 200+ Amp Service, Underground
Exterior: Mixed, Stick Built, Stone, Vinyl Siding, Dryvit
Exterior: Sidewalks, Other, Exterior Lighting
Fencing: Vinyl
Fireplace: Gas/Propane, Mantel(s)
Flooring: Carpet, Hardwood, Vinyl, Ceramic Tile
Interior: Attic/House Fan, Attic, Bathroom - Jetted Tub, Bathroom - Walk-In Shower, Breakfast Area, Built-Ins, Butlers Pantry, Carpet, Ceiling Fan(s), Crown Moldings, Entry Level Bedroom, Family Room Off Kitchen, Flat, Floor Plan - Open, Formal/Separate Dining Room, Kitchen - Island, Laundry Chute, Pantry, Primary Bath(s), Recessed Lighting, Sound System, Upgraded Countertops, Walk-in Closet(s), Wet/Dry Bar, Window Treatments
Location: Adjoins Golf Course
Lot: Front Yard, Landscaping, Level, Open, Premium, Rear Yard, Road Frontage, SideYard(s), Other
Lot Dimensions: 1.13 Acre(S)
Municipality: NORTH CORNWALL TWP
Number of Rooms: 14
Parking Features: Asphalt Driveway, Paved Parking, Paved Driveway
Parking Notes: 9 Total Parking Spaces
Pet Restrictions: No Pet Restrictions
Rooms: Living Room, Primary Bedroom, Kitchen, Library, Foyer, Breakfast Room, Laundry, Other, Bonus Room, Primary Bathroom, Full Bath, Screened Porch
Sewer: Public Sewer
Special View Info: Golf Course, Panoramic, Pasture
SQFT Above Finished: 4553
SQFT Total Finished: 4553
Structure Type: Detached
Total Garage/Parking Spaces: 9
Utilities: Cable TV Available, Electric Available, Natural Gas Available, Phone
Water: Public
Windows: Double Hung, Insulated, Screens
Local Schools
High School: CEDAR CREST
Middle School: CEDAR CREST
School District: CORNWALL-LEBANON
Listed By / Shown By
Listed By
Agency Name: Berkshire Hathaway HomeServices Homesale Realty
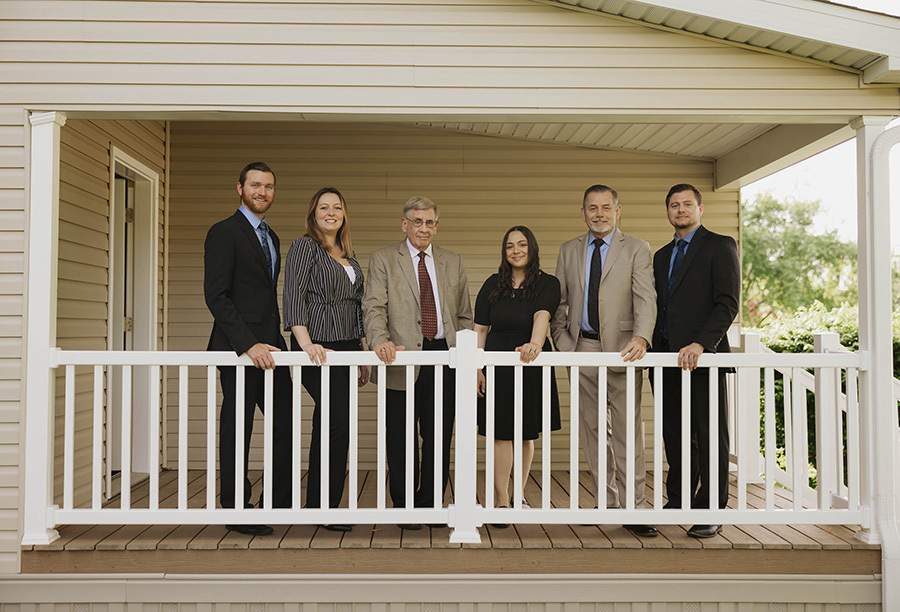
Shown By
Agent Name: The Rick Shaffer Team
Agent Phone: (717) 455-7425
 First American
Estimate Your Payment
Estimated Payment
$ 3,160.16 per month $1,947.15 Principal & Interest $957.83 Property Tax $255.18 Homeowner's Insurance






 Corporate Office - 215 S Centerville Rd. Lancaster, PA 17603

11 Wheatland Circle | MLS# PALN2029282
This single family home located at 11 Wheatland Circle , Lebanon, PA 17042 is currently listed for sale by Berkshire Hathaway HomeServices Homesale Realty, with an asking price of $874,900. This property was built in 2005 and has 4 bedrooms and 3 full baths with 4553 sq. ft. Wheatland Circle is located in the SHADOW CREEK subdivision within the CORNWALL-LEBANON school district. Search SHADOW CREEK real estate on www.countonrick.com today.