
BEDS3
BATHS2 full 2 partial
SQUARE FEET1,670
MLS#MDHW2073616
STATUSACTIVE
PROPERTY TYPEResidential - Townhouse
SUBDIVISIONLEISHEAR VILLAGE
SCHOOLHOWARD COUNTY PUBLIC SCHOOLS
Property Description
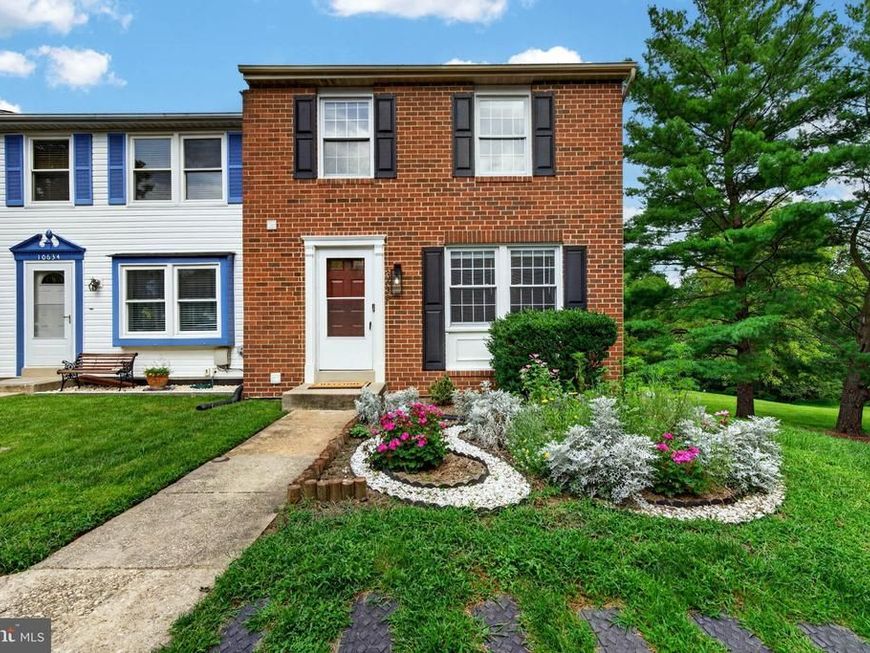
Nestled in the charming community of Leishear Village, this beautifully renovated end-of-group townhome offers a perfect blend of modern comfort and traditional style. With 1,670 square feet of thoughtfully designed living space, this home is ideal for those seeking a cozy retreat with ample room for relaxation and entertainment. Step inside to discover a warm and inviting interior, featuring a traditional floor plan that flows seamlessly from room to room. The spacious living area is bathed in natural light, enhanced by double-pane windows that provide both energy efficiency and tranquility. The heart of the home is the well-appointed kitchen, complete with stainless steel appliances, upgraded countertops, glossy subway tile backsplash, and a convenient pantry for all your culinary needs. The kitchen features a large peninsula which is perfect to use as a breakfast bar, extra counter space for meal prep, or a buffet for entertaining. The adjoining dining area is perfect for hosting gatherings, creating lasting memories with loved ones. French doors lead out to the expansive wood deck with composite railings overlooking a serene, wooded area and open space with no back neighbors. The deck is the perfect place to host summer cookouts or to simply relax while you enjoy your morning cup of coffee. An updated powder room perfectly situated off of the foyer completes the main level. Retreat upstairs to the primary suite, which boasts a luxurious walk-in closet and an updated en-suite bathroom featuring a large walk-in shower. Two additional bedrooms and an updated hall bathroom with tub/shower combo complete the upper level. The fully finished walk-out basement adds valuable living space, ideal for a recreation room, play area, or hobby space, and features wide luxury-vinyl plank flooring. The large, open space has sliding glass doors that lead to the private outdoor patio. The basement also features an updated half bath, laundry room with utility sink, and storage room with built-in shelves. Recent renovations in 2022, including new roof and HVAC system have elevated this home, ensuring it meets the needs of modern living while maintaining its traditional charm. The exterior features a classic brick front and vinyl siding, providing durability and low maintenance. Enjoy the convenience of assigned parking with two spaces, along with easy on-street parking for guests. Leishear Village is a welcoming community with direct access to Hammond Park and sidewalks that encourage leisurely strolls and a sense of neighborhood camaraderie. The home is zoned to the highly ranked and sought-after Howard County Public School District. The location is a commuter's dream with easy access to interstate 95 and route 29 and is less than 3 miles to the Maple Lawn Marketplace. This home is not just a place to live; it's a place to thrive. Experience the perfect blend of comfort, style, and community in this delightful townhome. Don't miss the opportunity to make it your own!
Property Features
Property Type: Residential - Townhouse
Basement: Yes
Basement: Fully Finished, Walkout Level
Cooling: Central A/C, Ceiling Fan(s)
Fuel Type: Electric
Heating: Heat Pump(s)
Home Style: Traditional
Lot Size: 0.04 Acres
Stories: 3.0
Taxes: $5,389
Year Built: 1984
Feature Descriptions
Additional Structures: Above Grade, Below Grade
Exterior: Brick Front, Vinyl Siding
Exterior: Sidewalks, Other
HOA Fee: $72.00/Monthly
Interior: Bathroom - Tub Shower, Bathroom - Walk-In Shower, Carpet, Ceiling Fan(s), Dining Area, Floor Plan - Traditional, Pantry, Primary Bath(s), Upgraded Countertops, Walk-in Closet(s), Other
Lot Dimensions: 0.04 Acre(S)
Parking Features: Assigned
Sewer: Public Sewer
SQFT Above Finished: 1220
SQFT Below Finished: 450
SQFT Total Finished: 1670
Structure Type: End of Row/Townhouse
Water: Public
Windows: Double Pane
Local Schools
School District: HOWARD COUNTY PUBLIC SCHOOLS
Listed By / Shown By
Listed By
Agency Name: Cummings & Co. Realtors
Agency Phone: 4108230033
Shown By
Agent Name: The Rick Shaffer Team
Agent Phone: (717) 455-7425
Agency Title: Berkshire Hathaway HomeServices Homesale Realty

 First American
Estimate Your Payment
Estimated Payment
$ 1,581.84 per month $1,001.50 Principal & Interest $449.08 Property Tax $131.25 Homeowner's Insurance






 Corporate Office - 215 S Centerville Rd. Lancaster, PA 17603
10632 Delfield Court | MLS# MDHW2073616
This townhouse located at 10632 Delfield Court , Laurel, MD 20723 is currently listed for sale with an asking price of $450,000. This property was built in 1984 and has 3 bedrooms and 2 full and 2 partial baths with 1670 sq. ft. Delfield Court is located in the LEISHEAR VILLAGE subdivision within the HOWARD COUNTY PUBLIC SCHOOLS school district. Search LEISHEAR VILLAGE real estate on www.countonrick.com today.