
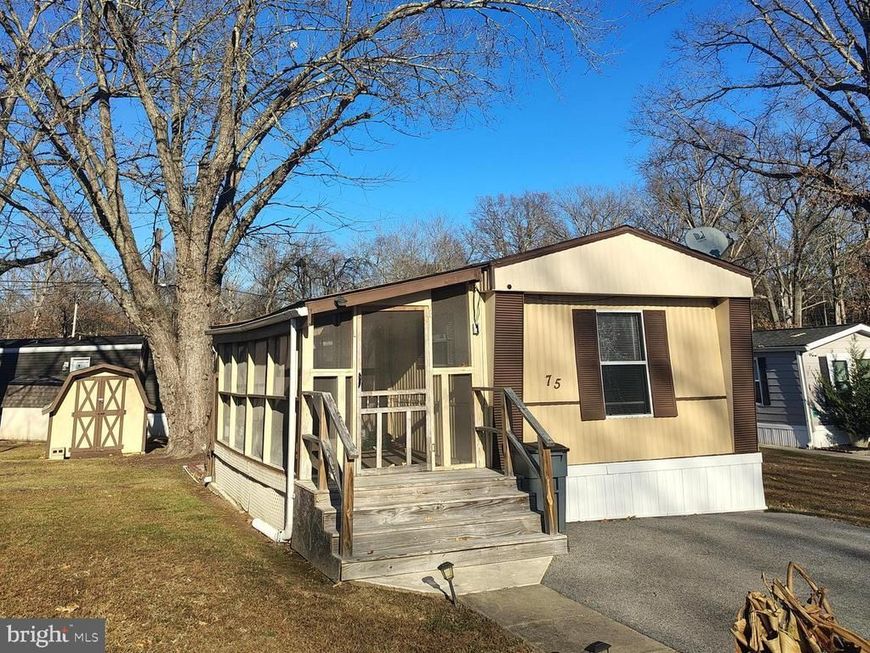
BEDS2
BATHS1 full
SQUARE FEET980
MLS#MDPG2211644
STATUSACTIVE
PROPERTY TYPEResidential - Mobile Home
SUBDIVISIONCEDARVILLE MOBILE HOME PARK
SCHOOLPRINCE GEORGES COUNTY PUBLIC SCHOOLS
Property Description
Interested parties MUST be approved by the property managers through an Application of Residency, as well as lender prior to contract submission. 21st Mortgage or Mainland Financials are recommended for modular/prefabricated homes. Well maintained single wide, tucked away in the community. All the comforts of home. This 2 spacious bedroom and one bath home will make you feel like relaxed southern living! It has convenience of location, open and flowing floor plan and plenty of light and air. The home needs a new owner to enjoy it!
Property Features
Property Type: Residential - Mobile Home
Cooling: Ceiling Fan(s), Central A/C, Heat Pump(s)
Fuel Type: Central, Electric, Oil
Heating: Central, Heat Pump - Oil BackUp
Home Style: Raised Ranch/Rambler
Lot Size: 0.02 Acres
Roof Type: Asphalt, Other
Stories: 1.0
Taxes: $0
Year Built: 1987
Feature Descriptions
Accessibility: Doors - Swing In
Additional Structures: Above Grade
Appliances: Dryer, Dryer - Electric, Dryer - Front Loading, Exhaust Fan, Oven - Single, Oven/Range - Gas, Refrigerator, Stove, Washer, Water Heater
Flooring: Carpet, Vinyl
Interior: Ceiling Fan(s), Combination Kitchen/Dining, Floor Plan - Open, Kitchen - Eat-In, Kitchen - Table Space, Primary Bath(s)
Location: Rural
Lot: SideYard(s), Rural, Rear Yard, Level, Front Yard
Lot Dimensions: 0.02 Acre(S)
Parking Notes: 2 Total Parking Spaces
Pet Restrictions: Case by Case Basis, Cats OK, Dogs OK
Rooms: Living Room, Primary Bedroom, Bedroom 2,Kitchen, Laundry, Bathroom 2,Primary Bathroom
Sewer: Approved System
SQFT Above Finished: 980
SQFT Total Finished: 980
Structure Type: Manufactured
Total Garage/Parking Spaces: 2
Utilities: Cable TV, Electric Available, Propane, Sewer Available, Phone Available
Water: Private/Community Water, Well
Windows: Storm
Local Schools
School District: PRINCE GEORGES COUNTY PUBLIC SCHOOLS
Listed By / Shown By
Listed By
Agency Name: NorthStar Realty Group, LLC.
Agency Phone: 2404217027
Shown By
Agent Name: The Rick Shaffer Team
Agent Phone: (717) 455-7425
Agency Title: Berkshire Hathaway HomeServices Homesale Realty

 First American
Estimate Your Payment
Estimated Payment
$ 157.33 per month $139.10 Principal & Interest $0.00 Property Tax (data not provided by mls) $18.23 Homeowner's Insurance






 Corporate Office - 215 S Centerville Rd. Lancaster, PA 17603
10505 Cedarville Rd , Unit LOT 7-5 | MLS# MDPG2211644
This single family home located at 10505 Cedarville Rd , Unit LOT 7-5, Brandywine, MD 20613 is currently listed for sale with an asking price of $62,500. This property was built in 1987 and has 2 bedrooms and 1 full baths with 980 sq. ft. Cedarville Rd , Unit LOT 7-5 is located in the CEDARVILLE MOBILE HOME PARK subdivision within the PRINCE GEORGES COUNTY PUBLIC SCHOOLS school district. Search CEDARVILLE MOBILE HOME PARK real estate on www.countonrick.com today.