
BEDS2
BATHS1 full
SQUARE FEET720
MLS#PAYK2103954
STATUSCOMING SOON
PROPERTY TYPEResidential - Single Family
SUBDIVISIONYORK CITY
SCHOOLYORK CITY
Property Description
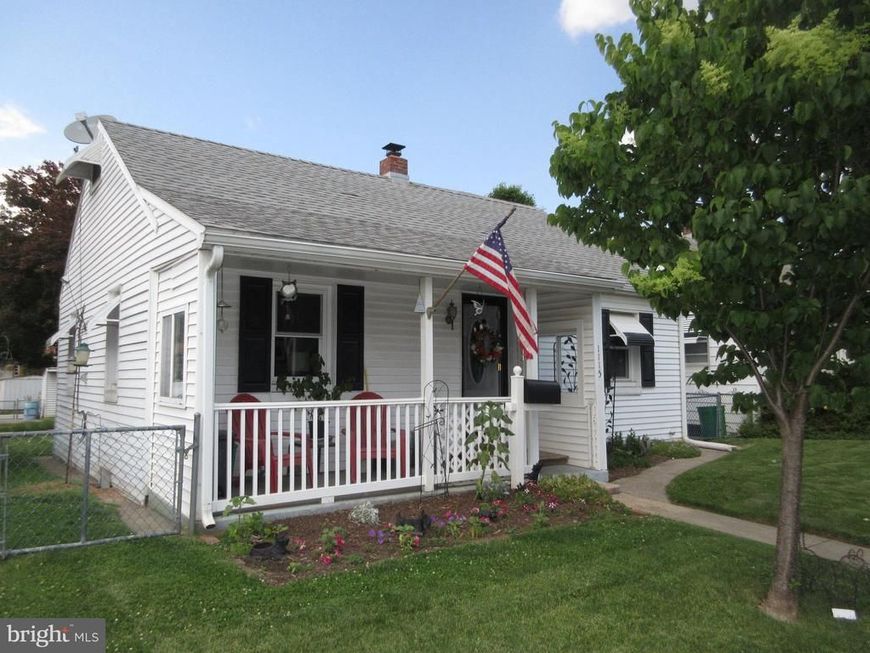
Owning this home and invest in your future. This cozy home is tucked away on a quiet street and offers comfort , charm and value. Features include hardwood floors, ceiling fans, central air, replacement windows, fenced rear yard perfect for relaxing, pets and entertaining. Why rent when owning this home is so affordable and easy. Don't miss this opportunity.
Property Features
Property Type: Residential - Single Family
Basement: Partial
Basement: Yes
Cooling: Central A/C
Fuel Type: Natural Gas
Garage: 1
Heating: Central
Home Style: Ranch/Rambler
Lot Size: 0.11 Acres
Roof Type: Architectural Shingle
Stories: 1.0
Taxes: $3,047
Year Built: 1946
Feature Descriptions
Additional Structures: Above Grade, Below Grade
Appliances: Dryer, Refrigerator, Stove, Washer, Water Heater
Exterior: Vinyl Siding, Aluminum Siding
Exterior: Sidewalks
Flooring: Hardwood, Vinyl
Interior: Floor Plan - Traditional, Kitchen - Eat-In, Wood Floors, Ceiling Fan(s)
Location: Urban
Lot Dimensions: 0.11 Acre(S)
Municipality: YORK CITY
Parking Notes: 1 Total Parking Spaces
Rooms: Living Room, Primary Bedroom, Bedroom 2,Kitchen, Storage Room, Bathroom 1
Sewer: Public Sewer
SQFT Above Finished: 720
SQFT Total Finished: 720
Structure Type: Detached
Total Garage/Parking Spaces: 1
Water: Public
Windows: Replacement
Room Sizes
Living Room: 16 x 11 Level - Main
Kitchen: 12 x 8 Level - Main
Primary Bedroom: 11 x 10 Level - Main
Bedroom 2: 11 x 11 Level - Main
Local Schools
School District: YORK CITY
Listed By / Shown By
Listed By
Agency Name: Berkshire Hathaway HomeServices Homesale Realty
Shown By
Agent Name: The Rick Shaffer Team
Agent Phone: (717) 455-7425
 First American
Estimate Your Payment
Estimated Payment
$ 630.24 per month $332.72 Principal & Interest $253.92 Property Tax $43.60 Homeowner's Insurance






 Corporate Office - 215 S Centerville Rd. Lancaster, PA 17603
1115 E Prospect Street | MLS# PAYK2103954
This single family home located at 1115 E Prospect Street , York, PA 17403 is currently listed for sale by Berkshire Hathaway HomeServices Homesale Realty, with an asking price of $149,500. This property was built in 1946 and has 2 bedrooms and 1 full baths with 720 sq. ft. E Prospect Street is located in the YORK CITY subdivision within the YORK CITY school district. Search YORK CITY real estate on www.countonrick.com today.